
BEDS3
BATHS2 full
SQUARE FEET1,050
MLS#12787014
STATUSNew
PROPERTY TYPEResidential - Single Family
SCHOOLDistrict 156
Property Description
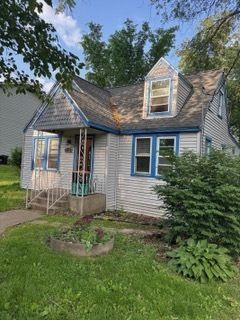
Great opportunity to complete this partially renovated 3-bedroom, 2-bathroom home situated on a spacious double lot! The current owner has already completed significant improvements, including structural work, rough plumbing, rough HVAC, framing, and a new roof. The renovation is fully permitted, providing a solid foundation for the next owner to bring their vision to life. The existing plans also offer the flexibility to add a fourth bedroom on the main level or utilize the space as a home office, den, or formal dining room to suit your needs. With much of the major work already completed, this property presents an excellent opportunity for homeowners or investors looking to finish the renovation and customize the home to their taste. Bring your ideas and finishing touches to unlock this property's full potential!
Property Features
Property Type: Residential - Single Family
Basement: None
Cooling: Other
Garage: 2
Heating: Natural Gas
Home Style: Bungalow
Lot Size: 0.25 Acres
Roof Type: Asphalt
Taxes: $3,947
Year Built: 1940
Feature Descriptions
Additional rooms: No additional rooms
Association Includes: None
Exterior: Vinyl Siding
Lot Dimensions: 85x130
Parcel#: 0907404049
Parking: Asphalt, Yes, Garage Owned, Detached, Garage
Sewer: Public Sewer
Total Rooms: 7
Township: McHenry
Water: Well
Room Sizes
Bedroom 2: 12X9
Bedroom 3: 12X11
Dining Room: 15X13
Family Room: 15X13
Kitchen: 13X13
Laundry: 7X7
Living Room: 15X13
Primary Bedroom: 10X11
Local Schools
High School: Mchenry Campus
Middle School: Harrison Elementary School
Elementary School: Harrison Elementary School
School District: District 156
Listed By / Shown By
Listed By
Agency Name: Circle One Realty
Agency Phone: 630-528-2300
Shown By
Agency Title: Dickerson & Nieman Realtors
Agency Phone: 815-227-5900

Estimate Your Payment
Estimated Payment
$ 655.91 per month $289.10 Principal & Interest $328.92 Property Tax $37.89 Homeowner's Insurance
4418 Hilltop Drive | MLS# 12787014
This single family home located at 4418 Hilltop Drive , Wonder Lake, IL 60097 is currently listed for sale with an asking price of $129,900. This property was built in 1940 and has 3 bedrooms and 2 full baths with 1050 sq. ft. Hilltop Drive is located within the District 156 school district. Search Wonder Lake real estate on www.dickersonnieman.com today.