
BEDS4
BATHS2 full 2 partial
SQUARE FEET3,056
MLS#2032429
STATUSActive
PROPERTY TYPEResidential - Single Family
SUBDIVISIONCommunity of Bishops Bay
SCHOOLWaunakee
Listing Courtesy of:
Stark Company, REALTORS
Agency Contact: Pref: 608-843-4442

Property Description
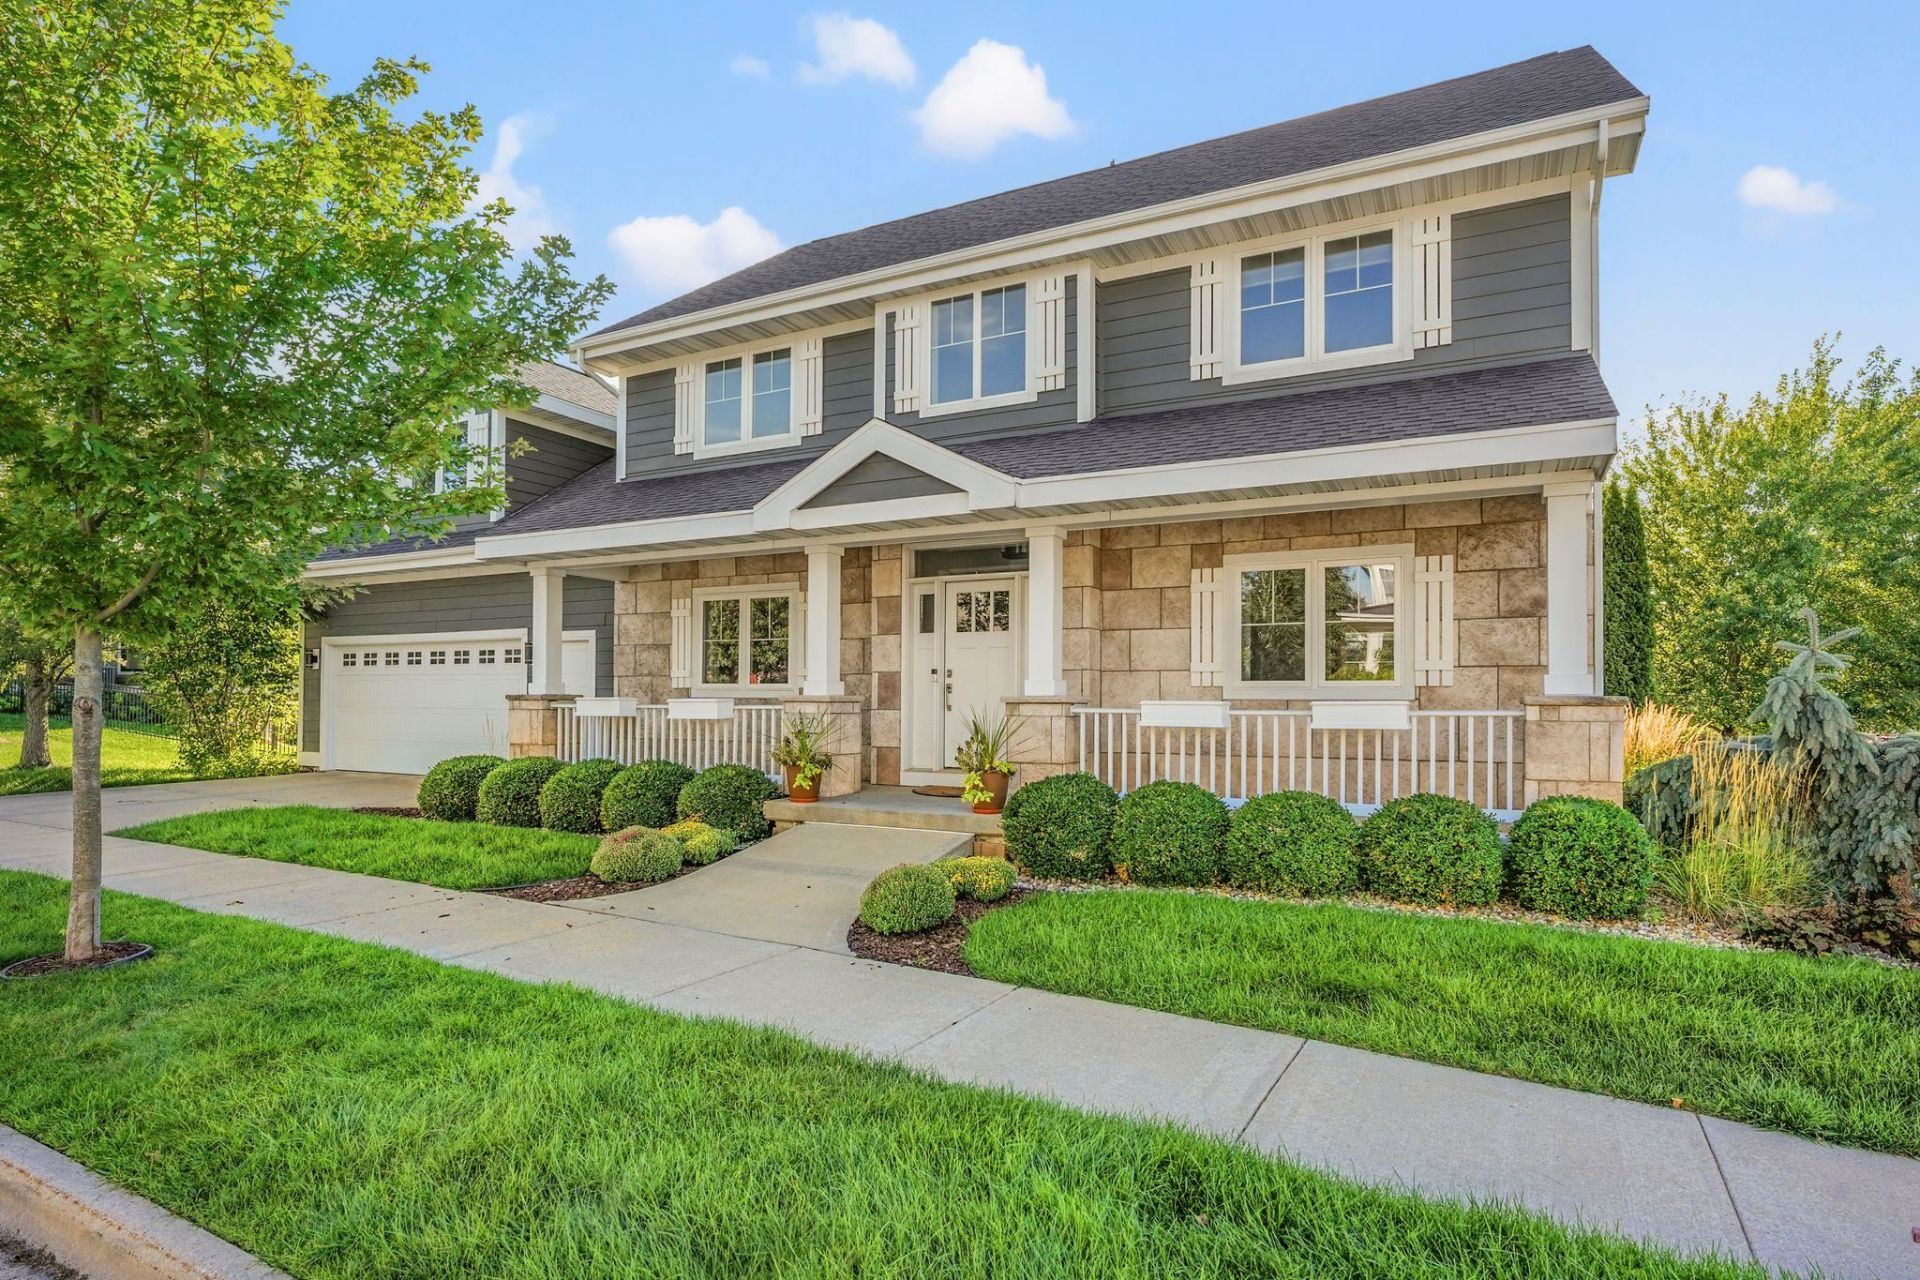
Parade-quality custom construction that has been meticulously maintained & still shows like new! Located in the highly desirable Community of Bishops Bay, this impressive home offers a thoughtful floor plan, high-quality finishes & exceptional condition throughout. The main level features beautiful wood floors, a spacious kitchen with custom cabinetry, granite countertops, large island & hidden walk-in pantry, all opening to a bright hearth room with gas fireplace. A dedicated office, mudroom & first-floor laundry add everyday functionality. Upstairs, the spacious primary suite includes a tray ceiling, walk-in closet & private bath with tiled shower and dual vanity, plus three additional bedrooms. The finished lower level adds outstanding entertaining space with a family room, wet bar, theater & exercise room. Outside, enjoy the covered front porch, Trex deck, patio and established landscaping. City of Middleton with Waunakee schools - don't miss this quality, well-cared for home.
Property Features
Property Type: Residential - Single Family
Fuel Type: Natural gas
Garage: 2 car attached
Lot Size:
Stories: 2.0
Taxes: $11,551
Year Built: 2015
Amenities
Fiber cement
Stone
Feature Descriptions
Exterior: Fiber cement, Stone
Garage: 2 car, Attached
Heating/Cooling: Forced air, Central air
Lot: Sidewalk, In an association
Water/Waste: Municipal water, Municipal sewer
Room Sizes
Primary Bedroom: 13x12 Level U
Bedroom 2: 11x11 Level U
Bedroom 3: 11x10 Level U
Bedroom 4: 14x14 Level U
Family Room: 13x12 Level L
Kitchen: 22x13 Level M
Living/Great Room: 13x11 Level M
Local Schools
High School: Waunakee
Middle School: Waunakee
Elementary School: Heritage
School District: Waunakee
Listed By / Shown By
Listed By
Agency Name: Stark Company, REALTORS
Agency Contact: Pref: 608-843-4442
Shown By
Agency Title: Dickerson & Nieman Realtors
Agency Phone: 815-227-5900
Estimate Your Payment
Estimated Payment
$ 2,850.51 per month $1,669.17 Principal & Interest $962.58 Property Tax $218.75 Homeowner's Insurance
4420 Back Nine Drive | MLS# 2032429
This single family home located at 4420 Back Nine Drive, Middleton, WI 53597 is currently listed for sale with an asking price of $750,000. This property was built in 2015 and has 4 bedrooms and 2 full and 2 partial baths with 3056 sq. ft. Back Nine Drive is located in the Community of Bishops Bay subdivision within the Waunakee school district. Search Community Of Bishops Bay real estate on www.dickersonnieman.com today.