
BEDS4
BATHS3 full
SQUARE FEET2,767
MLS#2032841
STATUSActive
PROPERTY TYPEResidential - Single Family
SUBDIVISIONCommunity of Bishops Bay
SCHOOLWaunakee
Listing Courtesy of:
RE/MAX Preferred
Agency Contact: judy@ackermaly.com

Property Description
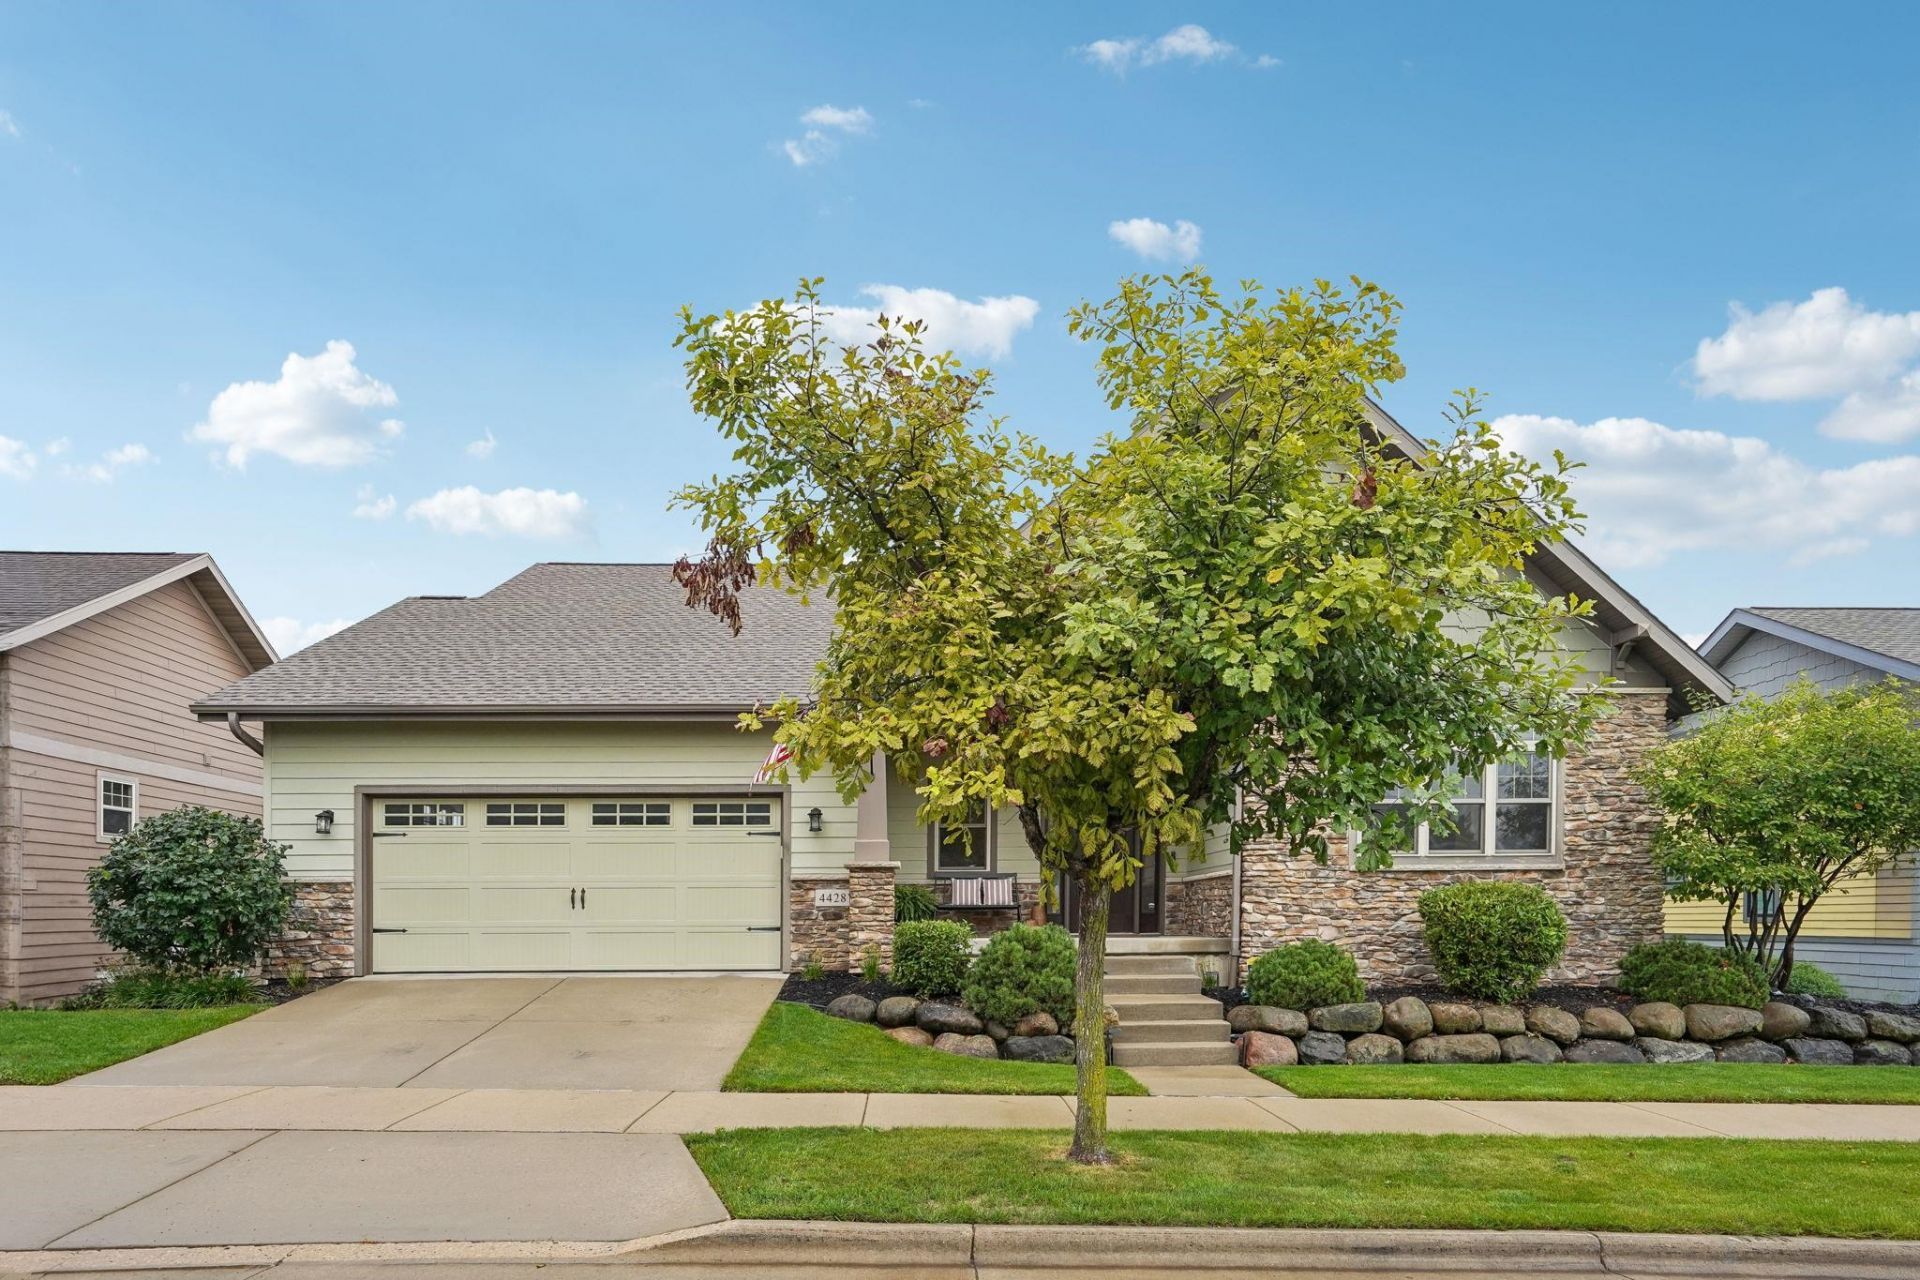
Welcome to this GORGEOUS CRAFTED RANCH HOME in sought-after Bishops Bay. This home has 4 bedrooms, 3 baths, 2.5 car garage & 1st Floor Laundry! The heart of the home has an open-concept with STUNNING UPDATED Kitchen with a large work island, quartz countertops, under cabinet lighting & champagne hardware! Gather in the great room, accented by coffered ceilings, custom built-ins & a stone gas fireplace. Screen porch overlooking private backyard & patio! Large primary suite w/private full bath that has dual sinks, heated floors, a walk-in tiled shower, soaking tub & large walk-in closet w/organizers! A second bedroom sits just off a full bath & has a walk-in closet. In your finished lower level enjoy a family room w/exposed windows & walkout to backyard, two more bedrooms & a large shared bath + tons of storage! Close to parks, grocery stores & Golf Course! ? HOA covers pool, fitness & community room access, all near a renowned golf club. New Roof-2026! New Water Softener 2026!
Upcoming Open Houses
Open House Saturday September 19th, 10:00am - 12:00pm
Open House Sunday September 20th, 12:30pm - 2:00pm
Property Features
Property Type: Residential - Single Family
Fuel Type: Natural gas
Garage: 2 car attached
Lot Size:
Stories: 1.0
Taxes: $10,807
Year Built: 2013
Amenities
Stone
Cement Board
Feature Descriptions
Exterior: Stone, Cement Board
Garage: 2 car, Attached, Opener
Heating/Cooling: Forced air, Central air
Lot: Sidewalk
Water/Waste: Municipal sewer, Municipal water
Room Sizes
Primary Bedroom: 13x14 Level M
Bedroom 2: 12x13 Level M
Bedroom 3: 12x12 Level L
Bedroom 4: 12x12 Level L
Family Room: 18x16 Level L
Kitchen: 12x13 Level M
Laundry Room: 6x12 Level M
Living/Great Room: 16x18 Level M
Local Schools
High School: Waunakee
Middle School: Waunakee
Elementary School: Heritage
School District: Waunakee
Listed By / Shown By
Listed By
Agency Name: RE/MAX Preferred
Agency Contact: judy@ackermaly.com
Shown By
Agency Title: Dickerson & Nieman Realtors
Agency Phone: 815-227-5900
Estimate Your Payment
Estimated Payment
$ 2,914.12 per month $1,780.23 Principal & Interest $900.58 Property Tax $233.30 Homeowner's Insurance
4428 Blackwolf Run | MLS# 2032841
This single family home located at 4428 Blackwolf Run, Middleton, WI 53597 is currently listed for sale with an asking price of $799,900. This property was built in 2013 and has 4 bedrooms and 3 full baths with 2767 sq. ft. Blackwolf Run is located in the Community of Bishops Bay subdivision within the Waunakee school district. Search Community Of Bishops Bay real estate on www.dickersonnieman.com today.