
BEDS3
BATHS1 full 1 partial
SQUARE FEET1,292
MLS#12766595
STATUSNew
PROPERTY TYPEResidential - Single Family
SCHOOLDistrict 200
Property Description
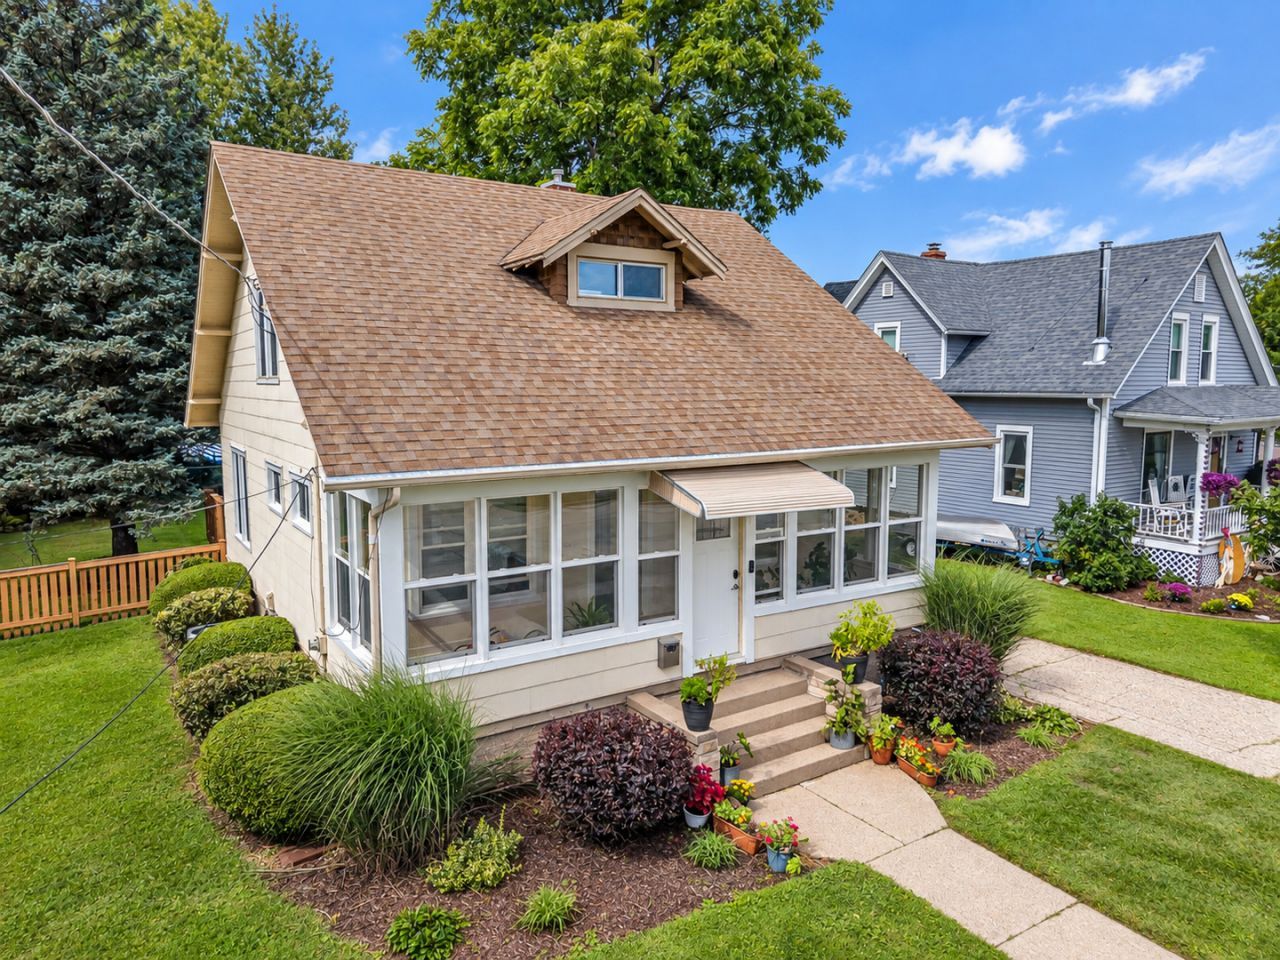
CLASSIC CAPE COD CHARM just blocks from the HISTORIC WOODSTOCK SQUARE! This THREE BEDROOM home features beautiful HARDWOOD FLOORS throughout, including a convenient MAIN FLOOR BEDROOM. The updated kitchen offers GRANITE COUNTERTOPS, STAINLESS STEEL APPLIANCES and plenty of cabinet and prep space. A HEATED and enclosed front porch, fenced yard, deck and detached one-car garage provide even more room to relax and entertain. The waterproofed, unfinished basement features EPOXY FLOORS, updated lighting and plenty of space to create an art studio, wine cellar, workshop, home gym or whatever works for you. Thoughtful updates include a NEW FURNACE IN 2025, ATTIC FAN IN 2024, on-demand hot water heater, updated electrical, copper plumbing, water filtration system and whole-home surge protection. Enjoy a truly WALKABLE LOCATION near downtown Woodstock's restaurants, shops, entertainment, community events and Metra Train station.
Property Features
Property Type: Residential - Single Family
Basement: Yes
Basement: Unfinished, Full
Cooling: Central Air
Garage: 1
Heating: Natural Gas, Forced Air
Home Style: Cape Cod
Lot Size: 0.19 Acres
Roof Type: Asphalt
Taxes: $5,232
Year Built: 1920
Amenities
1st Floor Bedroom
Granite Counters
Separate Dining Room
Feature Descriptions
Additional rooms: Enclosed Porch, Enclosed Porch Heated
Appliances: Range, Microwave, Dishwasher, Refrigerator, Washer, Dryer, Stainless Steel Appliance(s), Water Softener Owned
Association Includes: None
Dining Room: Separate
Exterior: Masonite
Laundry: Gas Dryer Hookup, In Unit, Sink
Lot: Landscaped, Mature Trees, Level
Lot Dimensions: 60 X 135
Other Equipment: Water-Softener Owned, CO Detectors, Ceiling Fan(s)
Parcel#: 1306428020
Parking: Asphalt, Garage Door Opener, Electric Vehicle Charging Station(s), Yes, Garage Owned, Detached, Garage
Sewer: Public Sewer
Total Rooms: 7
Township: Dorr
Water: Public
Room Sizes
Enclosed Porch: 24X7
Enclosed Porch Heated: 24X07
Bedroom 2: 14X09
Bedroom 3: 13X11
Dining Room: 13X12
Kitchen: 13X08
Laundry: 10X06
Living Room: 15X14
Primary Bedroom: 14X12
Local Schools
High School: Woodstock High School
Middle School: Creekside Middle School
Elementary School: Olson Elementary School
School District: District 200
Listed By / Shown By
Listed By
Agency Name: Compass
Agency Phone: 815-900-2474
Shown By
Agency Title: Dickerson & Nieman Realtors
Agency Phone: 815-227-5900

Estimate Your Payment
Estimated Payment
$ 1,140.57 per month $622.94 Principal & Interest $436.00 Property Tax $81.64 Homeowner's Insurance
445 Pleasant Street | MLS# 12766595
This single family home located at 445 Pleasant Street, Woodstock, IL 60098 is currently listed for sale with an asking price of $279,900. This property was built in 1920 and has 3 bedrooms and 1 full and 1 partial baths with 1292 sq. ft. Pleasant Street is located within the District 200 school district. Search Woodstock real estate on www.dickersonnieman.com today.