
BEDS4
BATHS2 full 1 partial
SQUARE FEET2,398
MLS#12659059
STATUSContingent
PROPERTY TYPEResidential - Single Family
SCHOOLDistrict 9
Property Description
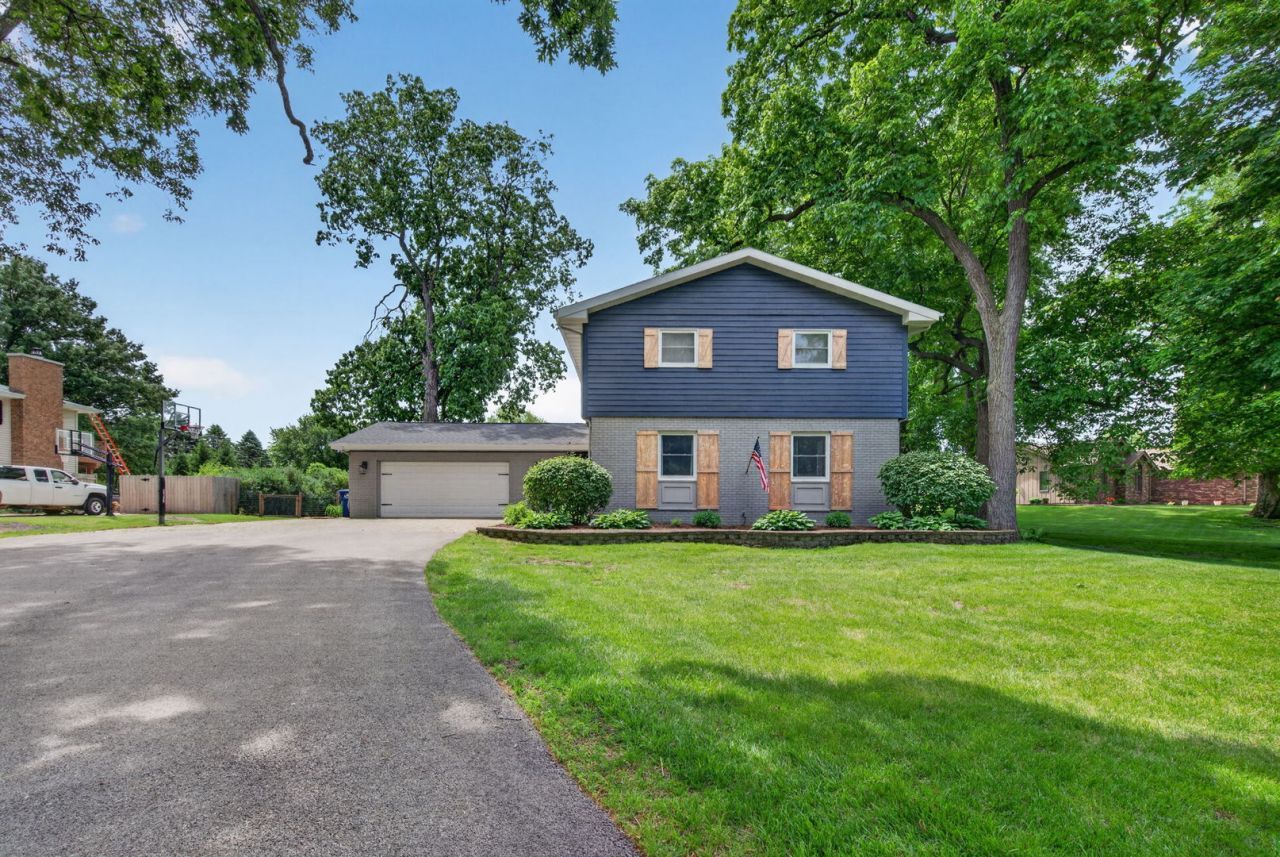
This beautifully updated 4-bedroom, 2.5-bath home sits on a large, private lot and offers 2,398 square feet above grade plus a full basement, blending timeless character with modern updates throughout. Inside, you'll find hardwood flooring throughout the upstairs bedrooms, hallway, living room, and dining room, while the spacious family room features a cozy wood-burning fireplace and vinyl flooring installed to protect the original hardwood underneath. The updated kitchen showcases granite countertops, custom cabinetry, subway tile backsplash, stainless steel appliances, farmhouse sink, pantry, coffee bar, and an oversized peninsula with seating, along with a separate dining room ideal for entertaining. Upstairs includes four generously sized bedrooms, an updated hall bath with double vanity, and a private primary bath with shower. A large laundry/mud room adds everyday convenience. The partially finished basement provides additional living space with a wet bar, beverage fridge, wood laminate flooring, weight room, exterior access to the garage, and abundant unfinished storage space. Outside, the backyard is designed for entertaining and relaxation with a huge deck and pergola, professionally landscaped yard, brick paver fire pit, heated and cooled gazebo, storage shed, and handcrafted custom deck railings built by the owner. In addition to the attached 2-car garage, the property also includes a detached 1-car garage in the backyard. Major updates completed since 2018 include the roof (approximately 2 years old), kitchen remodel, updated bathrooms, furnace and A/C (2018), water heater (2018), interior and exterior paint, resurfaced driveway, renovated deck, gazebo addition, brick patio with fire pit, and basement weight room addition. Additional highlights include an owned water softener, garbage disposal, all standard kitchen appliances included, plus extra refrigerators in the basement, gazebo, and bar area, with the septic system emptied approximately two years ago.
Property Features
Property Type: Residential - Single Family
Basement: Partially Finished, Storage Space, Walk-Up Access, Full
Basement: Yes
Cooling: Central Air
Fireplaces: 1
Garage: 3
Heating: Natural Gas, Forced Air
Lot Size: 0.68 Acres
Taxes: $5,884
Year Built: 1974
Amenities
Wet Bar
Beamed Ceilings
Granite Counters
Separate Dining Room
Pantry
Feature Descriptions
Additional rooms: Family Room
Additional Structures: Gazebo, Second Garage
Appliances: Range, Microwave, Dishwasher, Refrigerator, Bar Fridge, Washer, Dryer, Disposal, Stainless Steel Appliance(s), Water Softener Owned
Association Includes: None
Dining Room: Separate
Exterior: Brick, Wood Siding
Fireplace: Wood Burning
Fireplace Location(s): Family Room
Laundry: Main Level
Lot: Mature Trees
Lot Dimensions: 79x278x37x113x248
Other Equipment: Water-Softener Owned, Ceiling Fan(s)
Parcel#: 0320111002
Parking: Asphalt, Garage Door Opener, Garage, Yes, Garage Owned, Attached, Detached
Sewer: Septic Tank
Total Rooms: 9
Township: Earl
Water: Shared Well
Room Sizes
Bar/Entertainment: 16X8
Family Room - Down: 23X13
Bedroom 2: 15X11
Bedroom 3: 12X12
Bedroom 4: 12X11
Dining Room: 12X11
Family Room: 25X12
Kitchen: 22X11
Laundry: 12X6
Living Room: 23X14
Primary Bedroom: 14X13
Local Schools
School District: District 9
Listed By / Shown By
Listed By
Agency Name: Crosstown Realtors, Inc.
Agency Phone: 708-949-4374
Shown By
Agency Title: Dickerson & Nieman Realtors
Agency Phone: 815-227-5900

Estimate Your Payment
Estimated Payment
$ 1,396.54 per month $801.20 Principal & Interest $490.33 Property Tax $105.00 Homeowner's Insurance
4450 E 1309th Road | MLS# 12659059
This single family home located at 4450 E 1309th Road, Earlville, IL 60518 is currently listed for sale with an asking price of $360,000. This property was built in 1974 and has 4 bedrooms and 2 full and 1 partial baths with 2398 sq. ft. E 1309th Road is located within the District 9 school district. Search Earlville real estate on www.dickersonnieman.com today.