
BEDS3
BATHS2 full
SQUARE FEET1,092
MLS#12699290
STATUSPending
PROPERTY TYPEResidential - Single Family
SCHOOLDistrict 30
Property Description
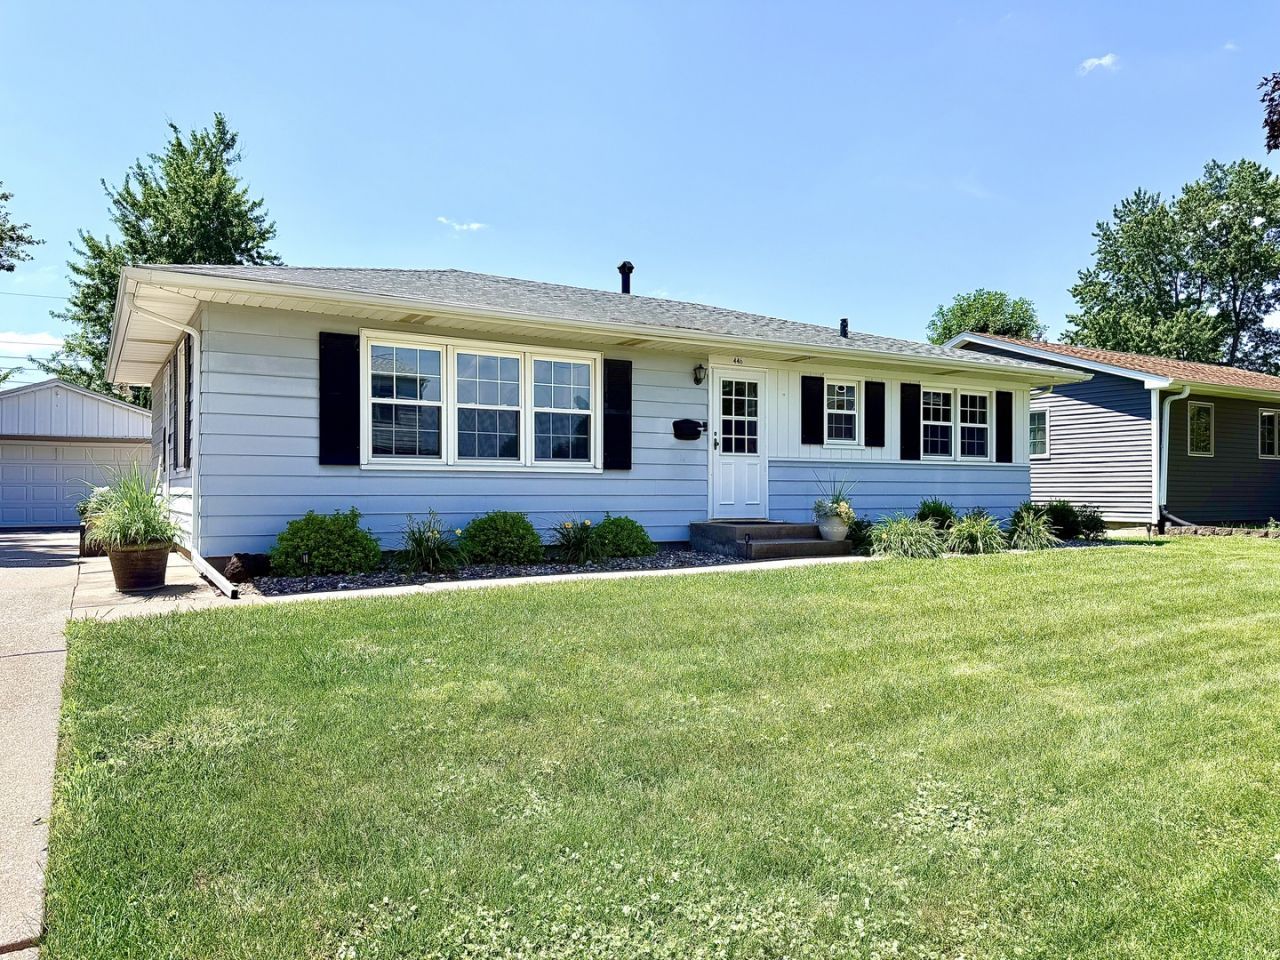
This beautifully maintained 3-bedroom ranch with an attached 2-car garage has been thoughtfully updated inside and out, making it truly move-in ready! Recent improvements include central A/C, a stunning remodeled kitchen with granite countertops, updated bathroom, new flooring, exterior doors, a new garage door, and a completely remodeled heated garage-perfect for year-round projects or additional workspace. Step outside and enjoy the new concrete patio, creating the ideal space for entertaining family and friends. The full basement adds exceptional living space with a cozy family room featuring a gas fireplace, a built-in bar, and a versatile game room that could easily serve as a home office, playroom, exercise room, hobby space, or additional storage. All newer kitchen appliances stay, with the exception of the two freezers and garage refrigerator. With quality updates throughout and plenty of flexible living space, this is a home you won't want to miss!
Property Features
Property Type: Residential - Single Family
Basement: Yes
Basement: Partially Finished, Full
Cooling: Central Air
Fireplaces: 1
Garage: 2
Heating: Natural Gas
Home Style: Ranch
Lot Size: 0.20 Acres
Roof Type: Asphalt
Taxes: $5,036
Year Built: 1964
Feature Descriptions
Additional rooms: Game Room
Additional Structures: Shed(s)
Appliances: Range, Microwave, Dishwasher, Refrigerator, Washer, Dryer
Association Includes: None
Dining Room: Kitchen/Dining Combo
Exterior: Aluminum Siding
Fireplace: Gas Log
Fireplace Location(s): Family Room
Lot: Level
Lot Dimensions: 64 x 137 x 64 x 137
Other Equipment: Ceiling Fan(s)
Parcel#: 1701109018
Parking: Concrete, Garage Door Opener, Heated Garage, Detached, Garage
Sewer: Public Sewer
Total Rooms: 8
Township: N/A
Water: Public
Room Sizes
Game Room: 10X18
Bedroom 2: 10X09
Bedroom 3: 09X09
Dining Room: 9X8
Family Room: 12X22
Kitchen: 12X9
Laundry: 12X13
Living Room: 12X19
Primary Bedroom: 12X10
Local Schools
High School: United Township High School
School District: District 30
Listed By / Shown By
Listed By
Agency Name: NextHome QC Realty
Agency Phone: 309-302-0019
Shown By
Agency Title: Dickerson & Nieman Realtors
Agency Phone: 815-227-5900

Estimate Your Payment
Estimated Payment
$ 913.04 per month $436.21 Principal & Interest $419.67 Property Tax $57.17 Homeowner's Insurance
446 34th Avenue | MLS# 12699290
This single family home located at 446 34th Avenue, East Moline, IL 61244 is currently listed for sale with an asking price of $196,000. This property was built in 1964 and has 3 bedrooms and 2 full baths with 1092 sq. ft. 34th Avenue is located within the District 30 school district. Search East Moline real estate on www.dickersonnieman.com today.