
BEDS5
BATHS2 full 1 partial
SQUARE FEET1,928
MLS#12727538
STATUSNew
PROPERTY TYPEResidential - Single Family
SCHOOLDistrict 621
Property Description
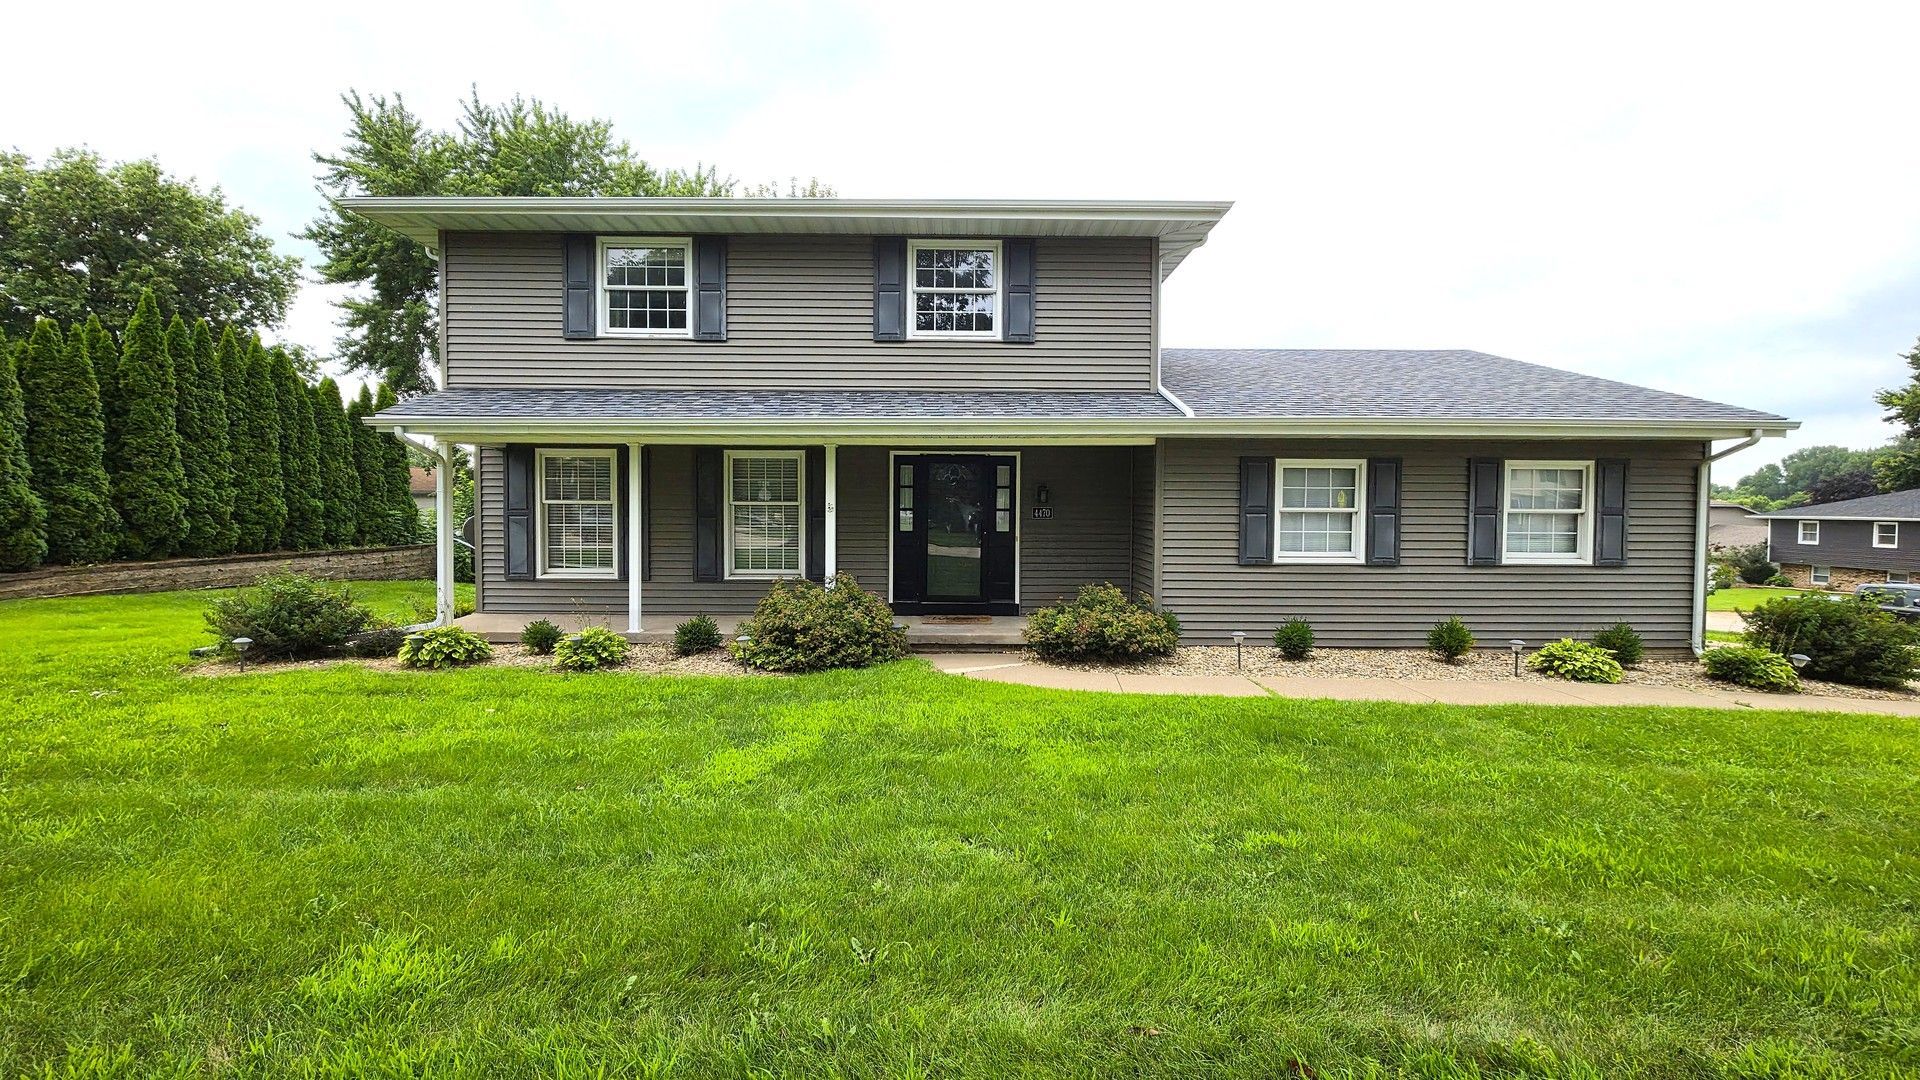
Looking for more space for the family? This spacious 4-5 bedroom, 2.5 bath home in the heart of Bettendorf checks every box! The main level features a spacious living room, formal and informal dining areas, and a kitchen with abundant cabinetry plus a pantry closet. Beautiful hardwood floors flow through the kitchen, informal dining, and family room. Enjoy the back deck - perfect for grilling and relaxing. Upstairs, the primary suite boasts a walk-in closet and full bath, while the hall bath offers double vanity sinks alongside two more generously sized bedrooms. The finished walkout basement adds a rec room, wet bar, a 4th bedroom, and a flexible 5th room to suit your needs. A 2-car attached garage completes the package. Schedule your showing today!
Property Features
Property Type: Residential - Single Family
Basement: Finished, Egress Window, Walk-Out Access
Basement: Yes
Cooling: Central Air
Fireplaces: 1
Garage: 2
Heating: Natural Gas
Lot Size: 0.23 Acres
Roof Type: Asphalt
Taxes: $4,936
Year Built: 1978
Amenities
Wet Bar
Feature Descriptions
Additional rooms: Bedroom 5,Eating Area, Recreation Room
Appliances: Range, Microwave, Dishwasher, Refrigerator, Washer, Dryer
Association Includes: None
Bath Features: Double Sink
Dining Room: Separate
Exterior: Vinyl Siding
Fireplace: Wood Burning
Fireplace Location(s): Family Room
Lot: Corner Lot
Lot Dimensions: 80x125
Parcel#: 841605301
Parking: Concrete, No Garage, Garage Owned, Detached, Garage
Sewer: Public Sewer
Total Rooms: 11
Township: N/A
Water: Public
Room Sizes
Bedroom 5: 14X12
Eating Area: 12X8
Recreation Room: 25X13
Bedroom 2: 15X12
Bedroom 3: 12X10
Bedroom 4: 11X11
Dining Room: 12X10
Family Room: 20X13
Kitchen: 11X10
Laundry: 8X4
Living Room: 16X12
Primary Bedroom: 15X11
Local Schools
School District: District 621
Listed By / Shown By
Listed By
Agency Name: QC Reserve - Real Broker, LLC
Agency Phone: 563-294-0877
Shown By
Agency Title: Dickerson & Nieman Realtors
Agency Phone: 815-227-5900

Estimate Your Payment
Estimated Payment
$ 1,392.80 per month $867.75 Principal & Interest $411.33 Property Tax $113.72 Homeowner's Insurance
4470 18th Street | MLS# 12727538
This single family home located at 4470 18th Street , Bettendorf, IA 52722 is currently listed for sale with an asking price of $389,900. This property was built in 1978 and has 5 bedrooms and 2 full and 1 partial baths with 1928 sq. ft. 18th Street is located within the District 621 school district. Search Bettendorf real estate on www.dickersonnieman.com today.