
BEDS4
BATHS2 full
SQUARE FEET1,060
MLS#202606822
STATUSActive
PROPERTY TYPEResidential - Single Family
SCHOOLMeridian 223
Property Description
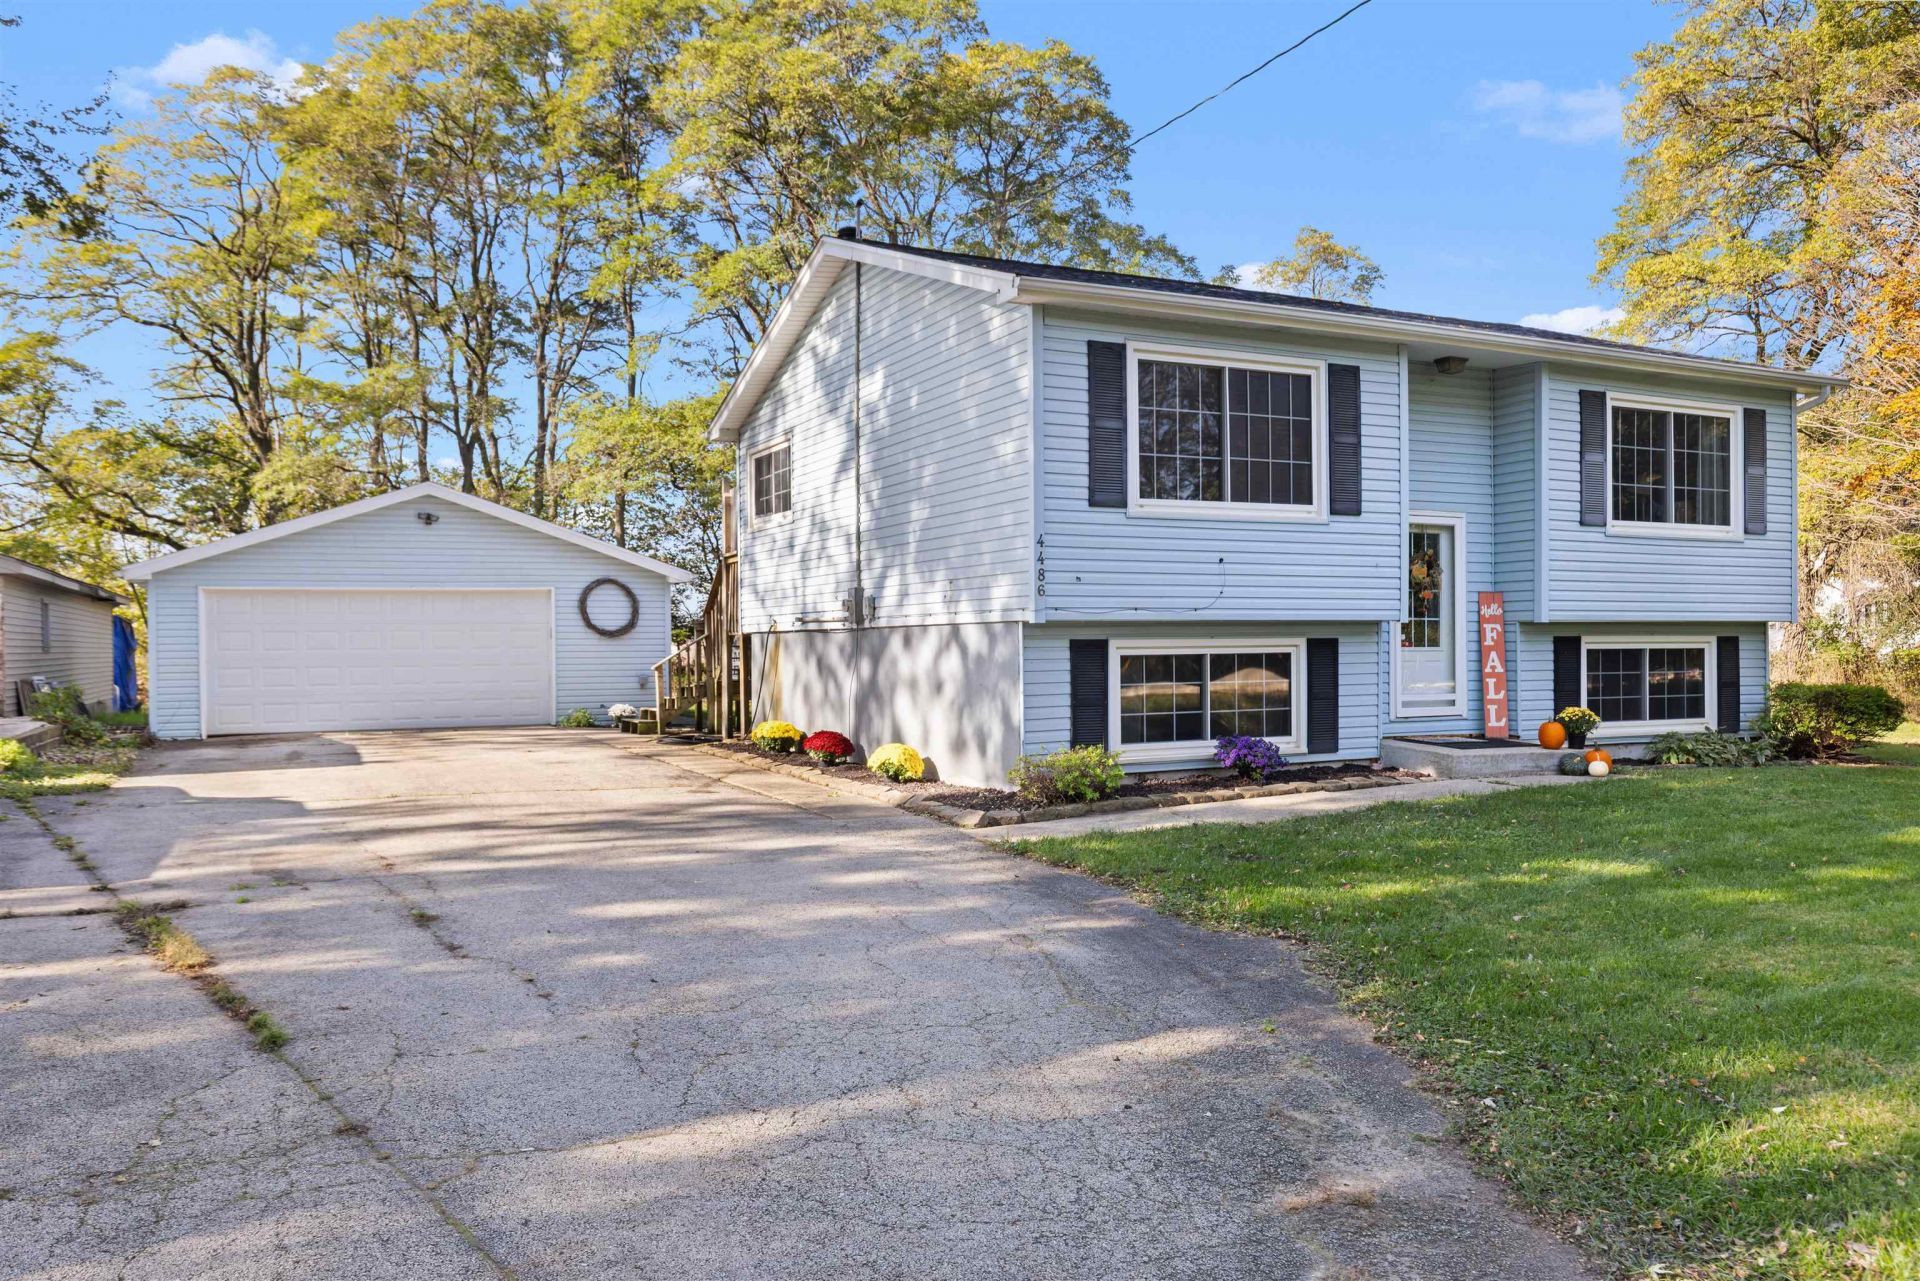
Welcome to this charming and cozy 4-bedroom, 2-bathroom home located in the sought-after STILLMAN VALLEY SCHOOL DISTRICT! Enjoy the peaceful feel of country living without sacrificing city convenience. Situated on almost HALF AN ACRE, this property offers plenty of outdoor space to relax, entertain, or simply enjoy the surroundings. Take advantage of LOWER COUNTY TAXES while enjoying the convenience of a Rockford address. Additional highlights include newer windows, a private well with a reverse osmosis water filtration system, and a septic system equipped with a lift station. Enjoy the country-like setting just a short distance from the scenic Kilbuck Bluffs Forest Preserve. With its generous lot size, inviting charm, and plenty of potential to make it your own, this home offers a wonderful combination of space, comfort, and convenience. SCHEDULE YOUR PRIVATE SHOWING TODAY AND DISCOVER THE POSSIBILITIES!
Property Features
Property Type: Residential - Single Family
Basement: Yes
Cooling: Central Air
Garage: 2
Heating: Forced Air
Home Style: Bi-Level
Lot Size: 0.46 Acres
Roof Type: Shingle
Taxes: $3,663
Appliances
Dryer
Microwave
Refrigerator
Stove/Cooktop
Sump Pump
Washer
Water Softener
Feature Descriptions
Basement: Full
Days on Site: 2
Exterior: Siding
General Features: Deck, Main Floor Primary, Patio
Land features: City/Town
Sewer: Septic
Water: Well
Room Sizes
Bedroom 1: 12 X 13 Level - Main
Bedroom 2: 12 X 13 Level - Main
Bedroom 3: 11 X 13 Level - Lower
Bedroom 4: 11.5 X 13 Level - Lower
Kitchen: 12 X 11 Level - Main
Living Room: 14.5 X 12.5 Level - Main
Local Schools
School District: Meridian 223
Listed By / Shown By
Listed By
Agency Name: Berkshire Hathaway HomeServices Crosby Starck RE
Shown By
Agency Title: Dickerson & Nieman Realtors
Agency Phone: 815-227-5900

Estimate Your Payment
Estimated Payment
$ 859.04 per month $489.62 Principal & Interest $305.25 Property Tax $64.17 Homeowner's Insurance
4486 South Bend Road | MLS# 202606822
This single family home located at 4486 South Bend Road, Rockford, IL 61109 is currently listed for sale with an asking price of $220,000. This property has 4 bedrooms and 2 full baths with 1060 sq. ft. South Bend Road is located within the Meridian 223 school district. Search Rockford real estate on www.dickersonnieman.com today.