
BEDS4
BATHS2 full 1 partial
SQUARE FEET1,848
MLS#12694645
STATUSNew
PROPERTY TYPEResidential - Single Family
SCHOOLDistrict 10
Property Description
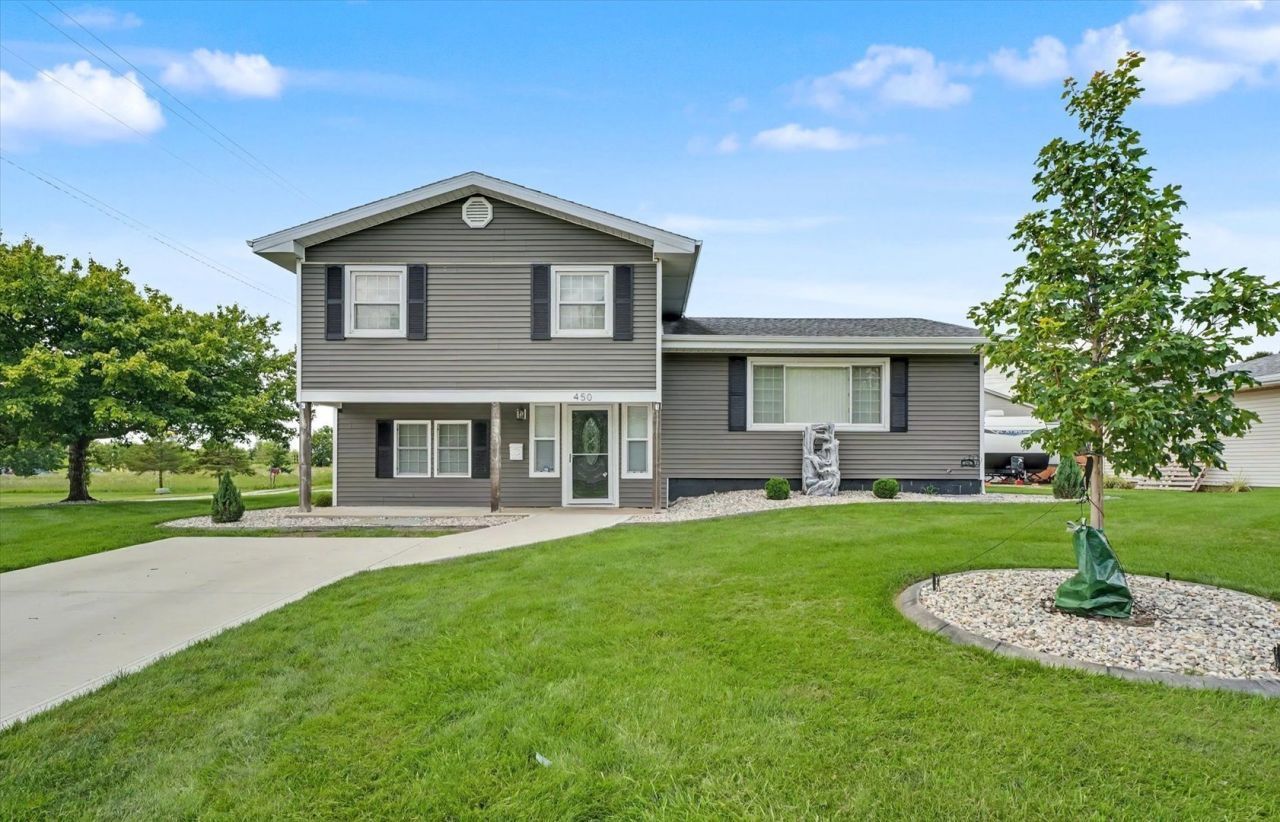
Move in ready, immaculately well maintained and updated 4-bedroom, 2.5 bath home. From the moment you arrive, you'll be impressed by the new concrete driveway, decorative border trim surrounding the home with newly planted trees, and professionally designed, high-end landscaping that creates incredible curb appeal. Every detail has been thoughtfully updated to make this home as inviting outside as it is inside. This home not only features a new detached 2 car garage but also a brand new 14x24 storage shed. If extra storage isn't your need, it would be the perfect place for a home gym or man cave. The newly fenced in backyard including a deck and dog kennel is not only great for entertaining but would soon become your fur babies dream! Inside the spacious basement is perfect for an extra living area or even another bedroom. With all major mechanics, roof, and windows replaced within the last 8 years this is a must see!
Property Features
Property Type: Residential - Single Family
Basement: Unfinished, Partial
Basement: Yes
Cooling: Central Air
Garage: 2
Heating: Forced Air
Lot Size: 0.24 Acres
Roof Type: Asphalt
Taxes: $6,147
Year Built: 1966
Feature Descriptions
Additional rooms: Foyer, Storage
Additional Structures: Dog Kennel, Shed(s)
Appliances: Range, Microwave, Dishwasher, Refrigerator, Washer, Dryer, Water Softener Owned
Association Includes: None
Bath Features: Double Sink
Dining Room: Kitchen/Dining Combo
Exterior: Vinyl Siding
Lot Dimensions: 82X130
Other Equipment: Water-Softener Owned, Ceiling Fan(s), Sump Pump, Water Heater-Electric
Parcel#: 11141812800600
Parking: Concrete, Garage Door Opener, Yes, Garage Owned, Detached, Garage
Sewer: Public Sewer
Total Rooms: 6
Township: Patton
Water: Public
Room Sizes
Foyer: 9X15
Storage: 25X21
Bedroom 2: 14X14
Bedroom 3: 11X13
Bedroom 4: 10X10
Kitchen: 20X11
Living Room: 19X15
Primary Bedroom: 12X19
Local Schools
High School: Pbl High School
Middle School: Pbl Junior High School
Elementary School: Clara Peterson Elementary School
School District: District 10
Listed By / Shown By
Listed By
Agency Name: Kief Realty
Agency Phone: 217-379-2222
Shown By
Agency Title: Dickerson & Nieman Realtors
Agency Phone: 815-227-5900

Estimate Your Payment
Estimated Payment
$ 1,317.51 per month $711.96 Principal & Interest $512.25 Property Tax $93.30 Homeowner's Insurance
450 John Street | MLS# 12694645
This single family home located at 450 John Street , Paxton, IL 60957 is currently listed for sale with an asking price of $319,900. This property was built in 1966 and has 4 bedrooms and 2 full and 1 partial baths with 1848 sq. ft. John Street is located within the District 10 school district. Search Paxton real estate on www.dickersonnieman.com today.