
BEDS4
BATHS2 full
SQUARE FEET1,120
MLS#12794970
STATUSNew
PROPERTY TYPEResidential - Single Family
SUBDIVISIONJoseph Bollinger
SCHOOLDistrict 41
Property Description
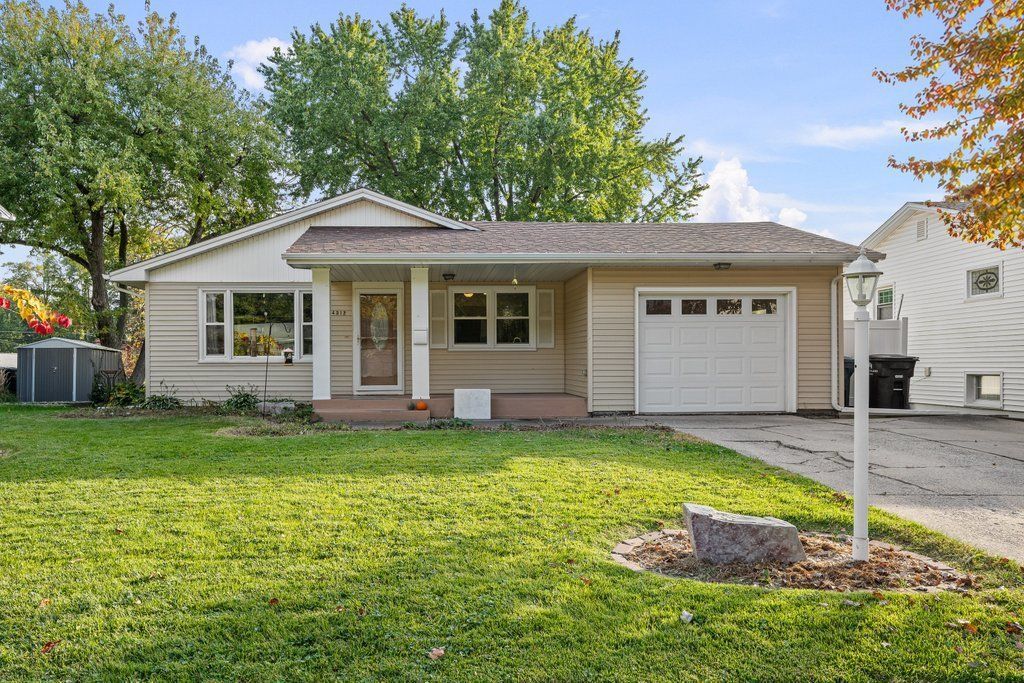
A welcoming front porch, sun-filled living spaces, and a backyard made for lingering-there's plenty to love about this Rock Island ranch! A large picture window brings natural light into the living and dining area, while warm wood accents add character. The kitchen pairs rich wood cabinetry with granite countertops, a tile backsplash, and room for everyday dining. Three bedrooms and a full bath round out the main floor. The partially finished basement offers room to spread out, with a recreation room ready for movie nights, games, or creative pursuits, plus a fourth bedroom, second full bath, laundry area, and generous unfinished storage space. Out back, the pergola-covered patio sets the scene for morning coffee, weekend grilling, and relaxed evenings overlooking the yard. Mature trees and space to garden or play add to the outdoor appeal. An attached one-car garage, replacement windows, radon mitigation system, some newer flooring, and a roof replaced in 2023 complete the package. Comfortable spaces, inviting outdoor areas, and room to make it your own!
Property Features
Property Type: Residential - Single Family
Basement: Yes
Basement: Partially Finished, Egress Window, Rec/Family Area, Sleeping Area, Full
Cooling: Central Air
Garage: 1
Heating: Gas, Forced Air
Home Style: Ranch
Lot Size: 0.20 Acres
Roof Type: Asphalt
Year Built: 1963
Amenities
1st Floor Bedroom
1st Floor Full Bath
Dining Combo
Granite Counters
Replacement Windows
Feature Descriptions
Additional rooms: Recreation Room
Additional Structures: Pergola
Appliances: Dishwasher, Disposal, Microwave, Range, Refrigerator, Washer
Association Includes: None
Exterior: Vinyl Siding, Frame
Laundry: In Unit
Lot: Level, Sloped
Lot Dimensions: 65x133x66x130
Other Equipment: Ceiling Fan(s), Sump Pump, Radon Mitigation System, Water Heater-Gas
Parcel#: 1707109027
Parking: Concrete, Garage Door Opener, Attached, Garage
Sewer: Public Sewer
Total Rooms: 8
Water: Public
Room Sizes
Recreation Room: 12X18
Bedroom 2: 9X10
Bedroom 3: 10X9
Bedroom 4: 14X10
Dining Room: COMBO
Kitchen: 16X10
Laundry: 16X10
Living Room: 12X21
Primary Bedroom: 12X11
Local Schools
High School: Rock Island High School
Elementary School: Denkmann Elementary School
School District: District 41
Listed By / Shown By
Listed By
Agency Name: RE/MAX Concepts Bettendorf
Agency Phone: 563-332-9900
Shown By
Agency Title: Dickerson & Nieman Realtors
Agency Phone: 815-227-5900

Estimate Your Payment
Estimated Payment
$ 528.62 per month $467.37 Principal & Interest $0.00 Property Tax (data not provided by mls) $61.25 Homeowner's Insurance
4512 25th Avenue | MLS# 12794970
This single family home located at 4512 25th Avenue , Rock Island, IL 61201 is currently listed for sale with an asking price of $210,000. This property was built in 1963 and has 4 bedrooms and 2 full baths with 1120 sq. ft. 25th Avenue is located in the Joseph Bollinger subdivision within the District 41 school district. Search Joseph Bollinger real estate on www.dickersonnieman.com today.