
BEDS2
BATHS2 full 1 partial
SQUARE FEET2,110
MLS#202605648
STATUSActive
PROPERTY TYPEResidential - Single Family
SCHOOLDakota 201
Property Description
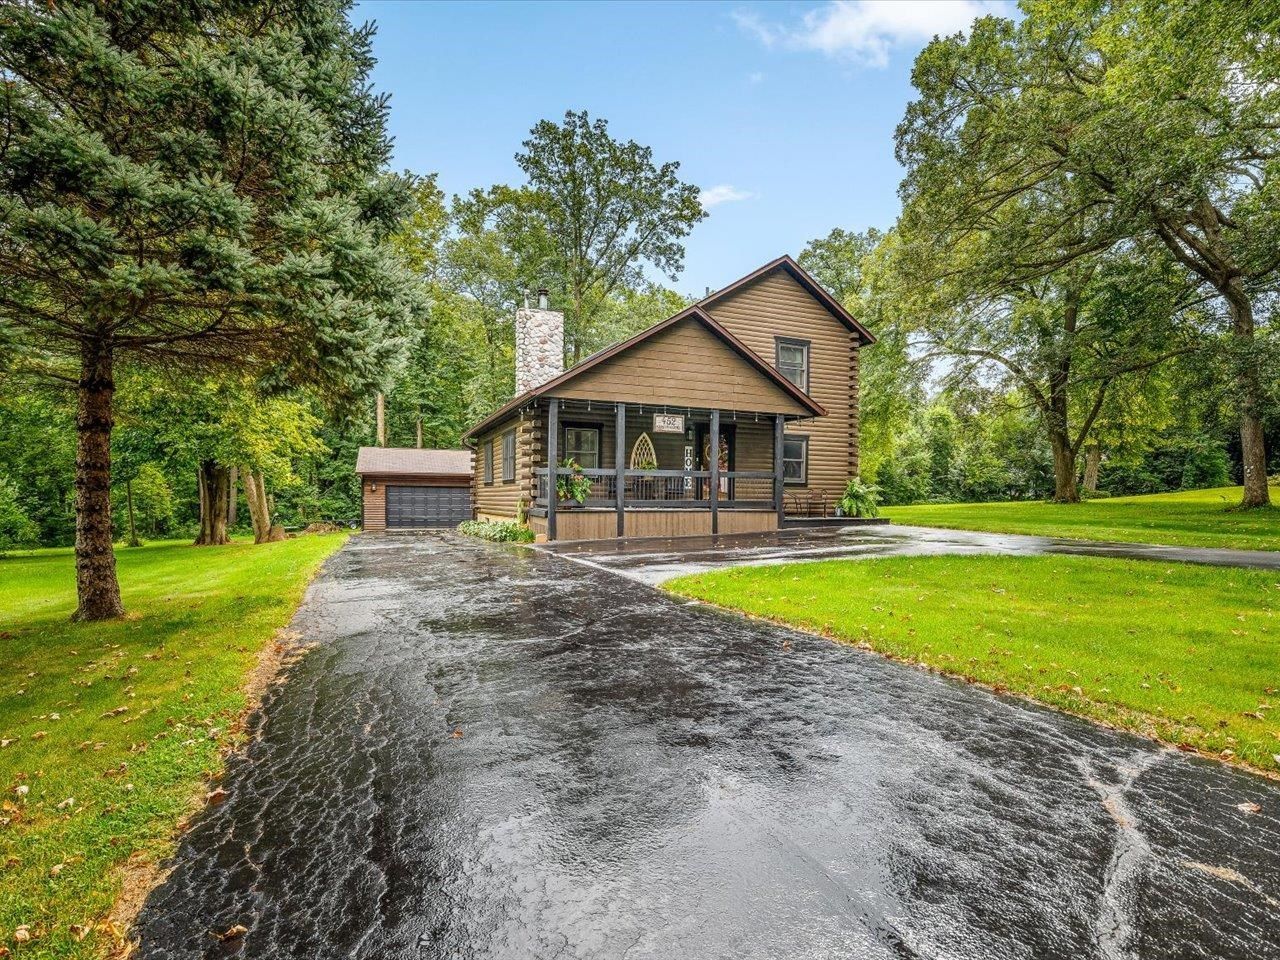
This custom-built Gastineau Log Home features soaring cathedral ceilings, 8" logs, a detached heated 2.5-car garage, and two garden sheds. A new oak stairway leads to the upper level, accented by beautiful mirrors, where bedrooms and a full bathroom await. The open-concept design adds charm and character, while the front and spacious back porches overlook a large private yard. Recent updates include a new furnace and air conditioner in 2024. The main floor boasts a generous kitchen, bathroom, laundry room, three skylights, and a gas stone fireplace in the great room adjoining the dining area. With over 2,110 sq ft of finished space, the lower level offers a family room, full bathroom, and bonus room, plus a radon mitigation system. A circular front driveway and newly seal-coated long back driveway welcome guests, enhanced by beautiful porches and professional landscaping. Come see what this home and Lake Summerset has to offer! Beautiful, hilly lake community with a multitude of amenities for friends and family to enjoy!
Property Features
Property Type: Residential - Single Family
Basement: Yes
Cooling: Central Air
Garage: 2.5
Heating: Natural Gas
Home Style: 1.5 Story
Lot Size: 0.34 Acres
Roof Type: Shingle
Stories: 1.5
Taxes: $4,567
Appliances
Dryer
Refrigerator
Stove/Cooktop
Washer
Water Softener
Feature Descriptions
Basement: Full
Exterior: Wood, Cedar
General Features: County Taxes, Garden Shed, Laundry 1st Floor, Porch Covered
Land features: Gated Community, Country View
Sewer: City/Community
Water: City/Community
Room Sizes
Bedroom 1: 14 X 16 Level - Upper
Bedroom 2: 11 X 10 Level - Upper
Kitchen: 16.5 X 9 Level - Main
Living Room: 25 X 13.3 Level - Main
Dining Room: 16 X 11.6 Level - Main
Family Room: 11.8 X 10.4 Level - Lower
BONUS: 11.8 X 10.4 Level - Lower
Local Schools
School District: Dakota 201
Listed By / Shown By
Listed By
Agency Name: Best Realty
Shown By
Agency Title: Dickerson & Nieman Realtors
Agency Phone: 815-227-5900

Estimate Your Payment
Estimated Payment
$ 1,059.98 per month $600.68 Principal & Interest $380.58 Property Tax $78.72 Homeowner's Insurance
452 Marstonmoor Drive | MLS# 202605648
This single family home located at 452 Marstonmoor Drive, Lake Summerset, IL 61019 is currently listed for sale with an asking price of $269,900. This property has 2 bedrooms and 2 full and 1 partial baths with 2110 sq. ft. Marstonmoor Drive is located within the Dakota 201 school district. Search Lake Summerset real estate on www.dickersonnieman.com today.