
BEDS4
BATHS2 full
SQUARE FEET2,697
MLS#2029811
STATUSActive
PROPERTY TYPEResidential - Single Family
SUBDIVISIONLake Windsor 4th addtn
SCHOOLDeForest
Listing Courtesy of:
First Weber Inc
Agency Contact: HomeInfo@firstweber.com

Property Description
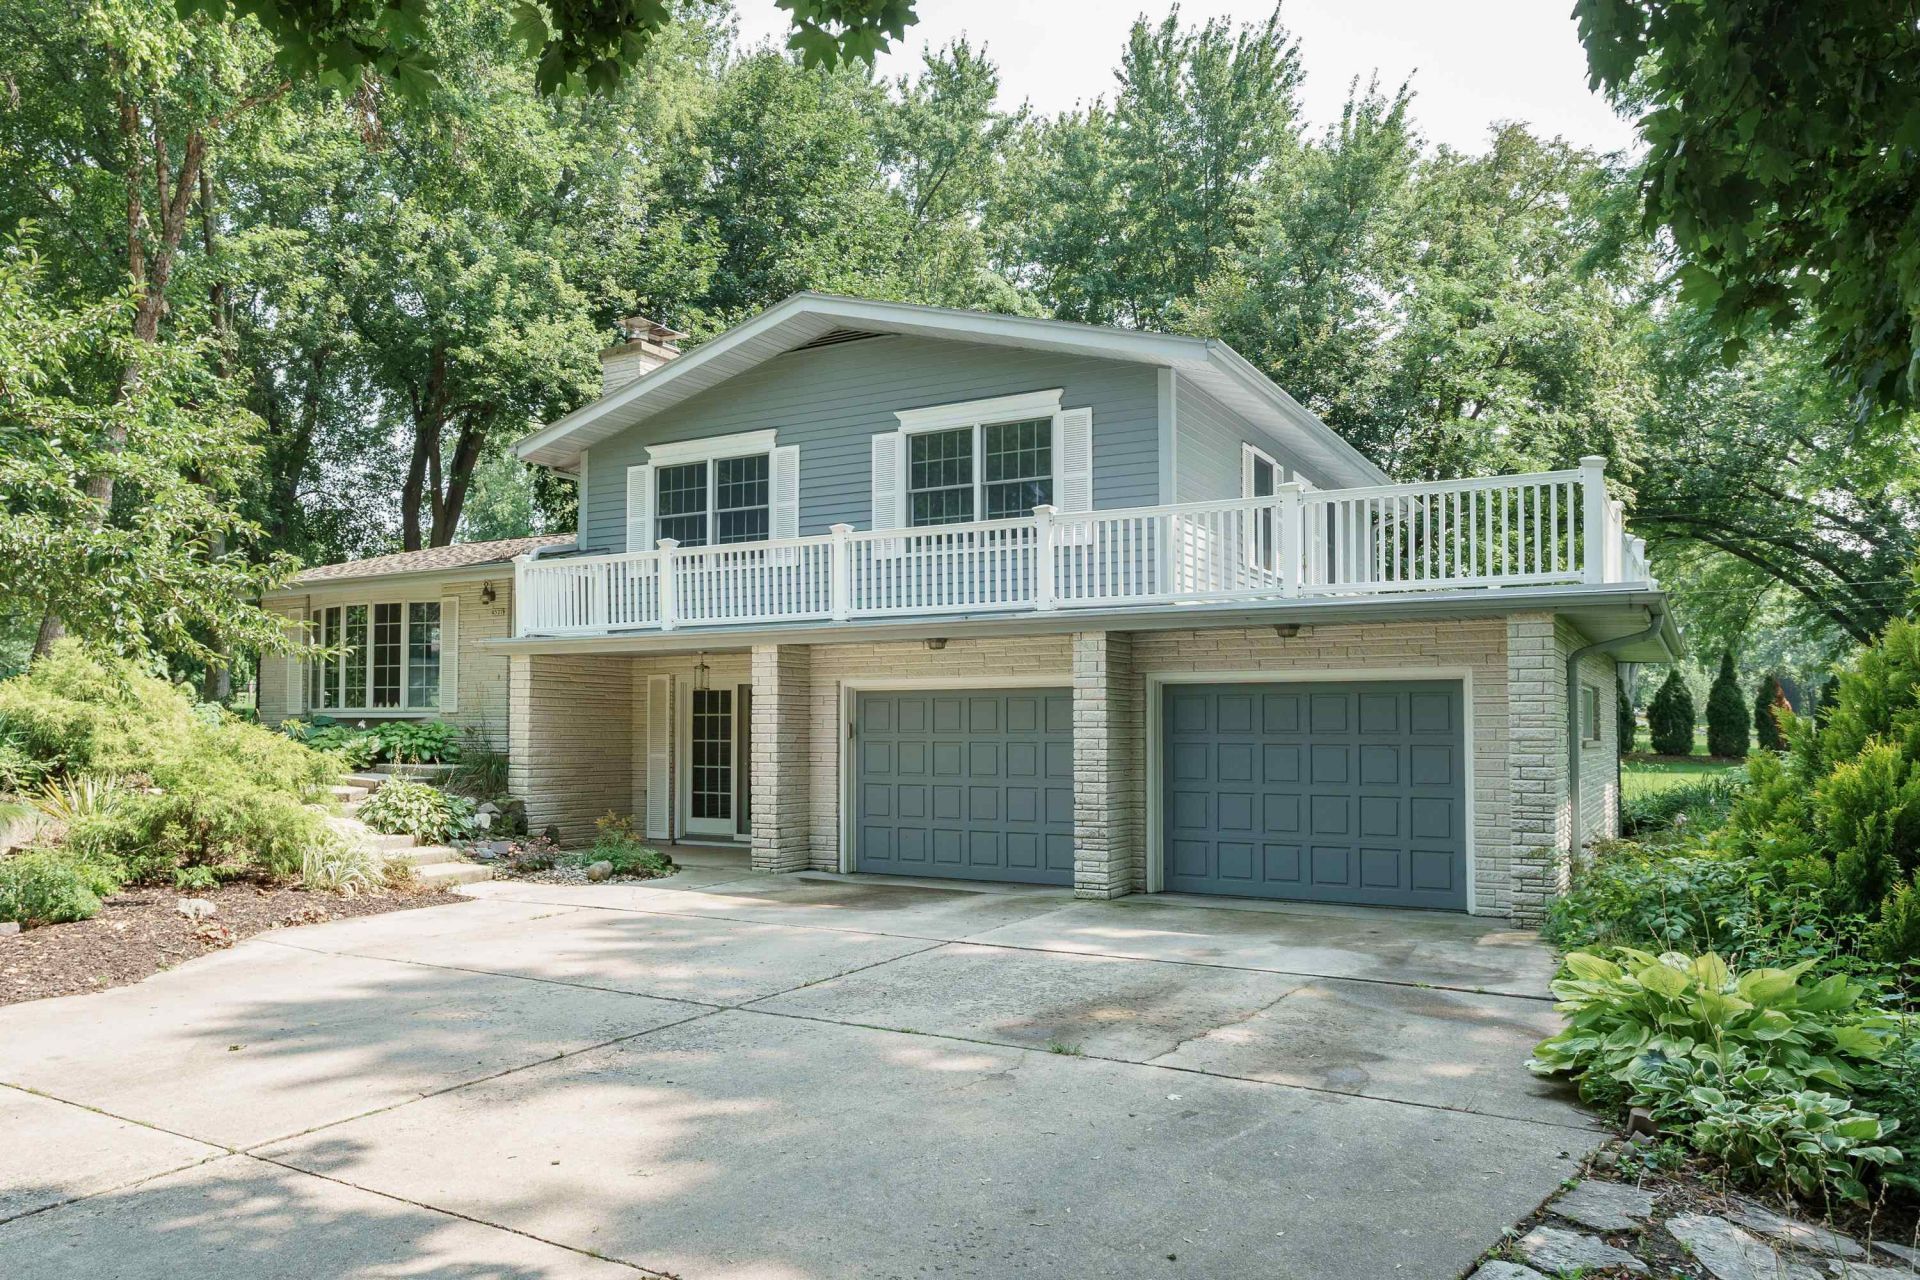
Charming! One owner and well cared for, this home is one of the original homes in the Lake Windsor Country Club area. Kitchen, dining, living areas remodeled in early 2000 with all new Anderson windows installed in the entire home. Nestled on 3/4ths of an acre, you have a wide array of perennials, gardens and mature trees for peace and tranquility. Cozy fireplace with walk-out patio in the family room, one bedroom previously used as an office on entry level from garage with nearby laundry and full bathroom. No lack of closet space in this home including walk-in closet on bedroom level. Lower level has a large rec room, utility room with storage and a large extra shop/storage/mechanical area for more storage and hobbies! This quality built, forever home is quite an opportunity for its next owners! Close to DeForest, Madison, Interstate highways and located near the Lake Windsor Country Club. Get out those golf clubs today!
Property Features
Property Type: Residential - Single Family
Fuel Type: Natural gas
Garage: 2 car attached
Lot Size:
Taxes: $6,473
Year Built: 1964
Amenities
Wood
Brick
Feature Descriptions
Days on Site: 56
Exterior: Wood, Brick
Garage: 2 car, Attached, Opener, Access to Basement, Keyless Entry
Heating/Cooling: Forced air, Central air
Lot: Rural-in subdivision
Lot Dimensions: 165x182x131x201
Water/Waste: Municipal sewer, Well
Room Sizes
Primary Bedroom: 16x12 Level U
Bedroom 2: 13x12 Level U
Bedroom 3: 13x11 Level U
Bedroom 4: 12x11 Level L
Family Room: 20x14 Level L
Kitchen: 13x16 Level M
Laundry Room: 10x7 Level L
Living/Great Room: 16x16 Level M
Local Schools
High School: DeForest
Middle School: DeForest
Elementary School: Windsor
School District: DeForest
Listed By / Shown By
Listed By
Agency Name: First Weber Inc
Agency Contact: HomeInfo@firstweber.com
Shown By
Agency Title: Dickerson & Nieman Realtors
Agency Phone: 815-227-5900
Estimate Your Payment
Estimated Payment
$ 2,049.50 per month $1,335.12 Principal & Interest $539.42 Property Tax $174.97 Homeowner's Insurance
4527 E Oak Lane | MLS# 2029811
This single family home located at 4527 E Oak Lane, Windsor, WI 53598 is currently listed for sale with an asking price of $599,900. This property was built in 1964 and has 4 bedrooms and 2 full baths with 2697 sq. ft. E Oak Lane is located in the Lake Windsor 4th addtn subdivision within the DeForest school district. Search Lake Windsor 4th Addtn real estate on www.dickersonnieman.com today.