
BEDS3
BATHS2 full
SQUARE FEET1,412
MLS#2035667
STATUSActive
PROPERTY TYPEResidential - Single Family
SCHOOLJanesville
Listing Courtesy of:
Century 21 Affiliated
Agency Contact: Off: 608-756-4196

Property Description
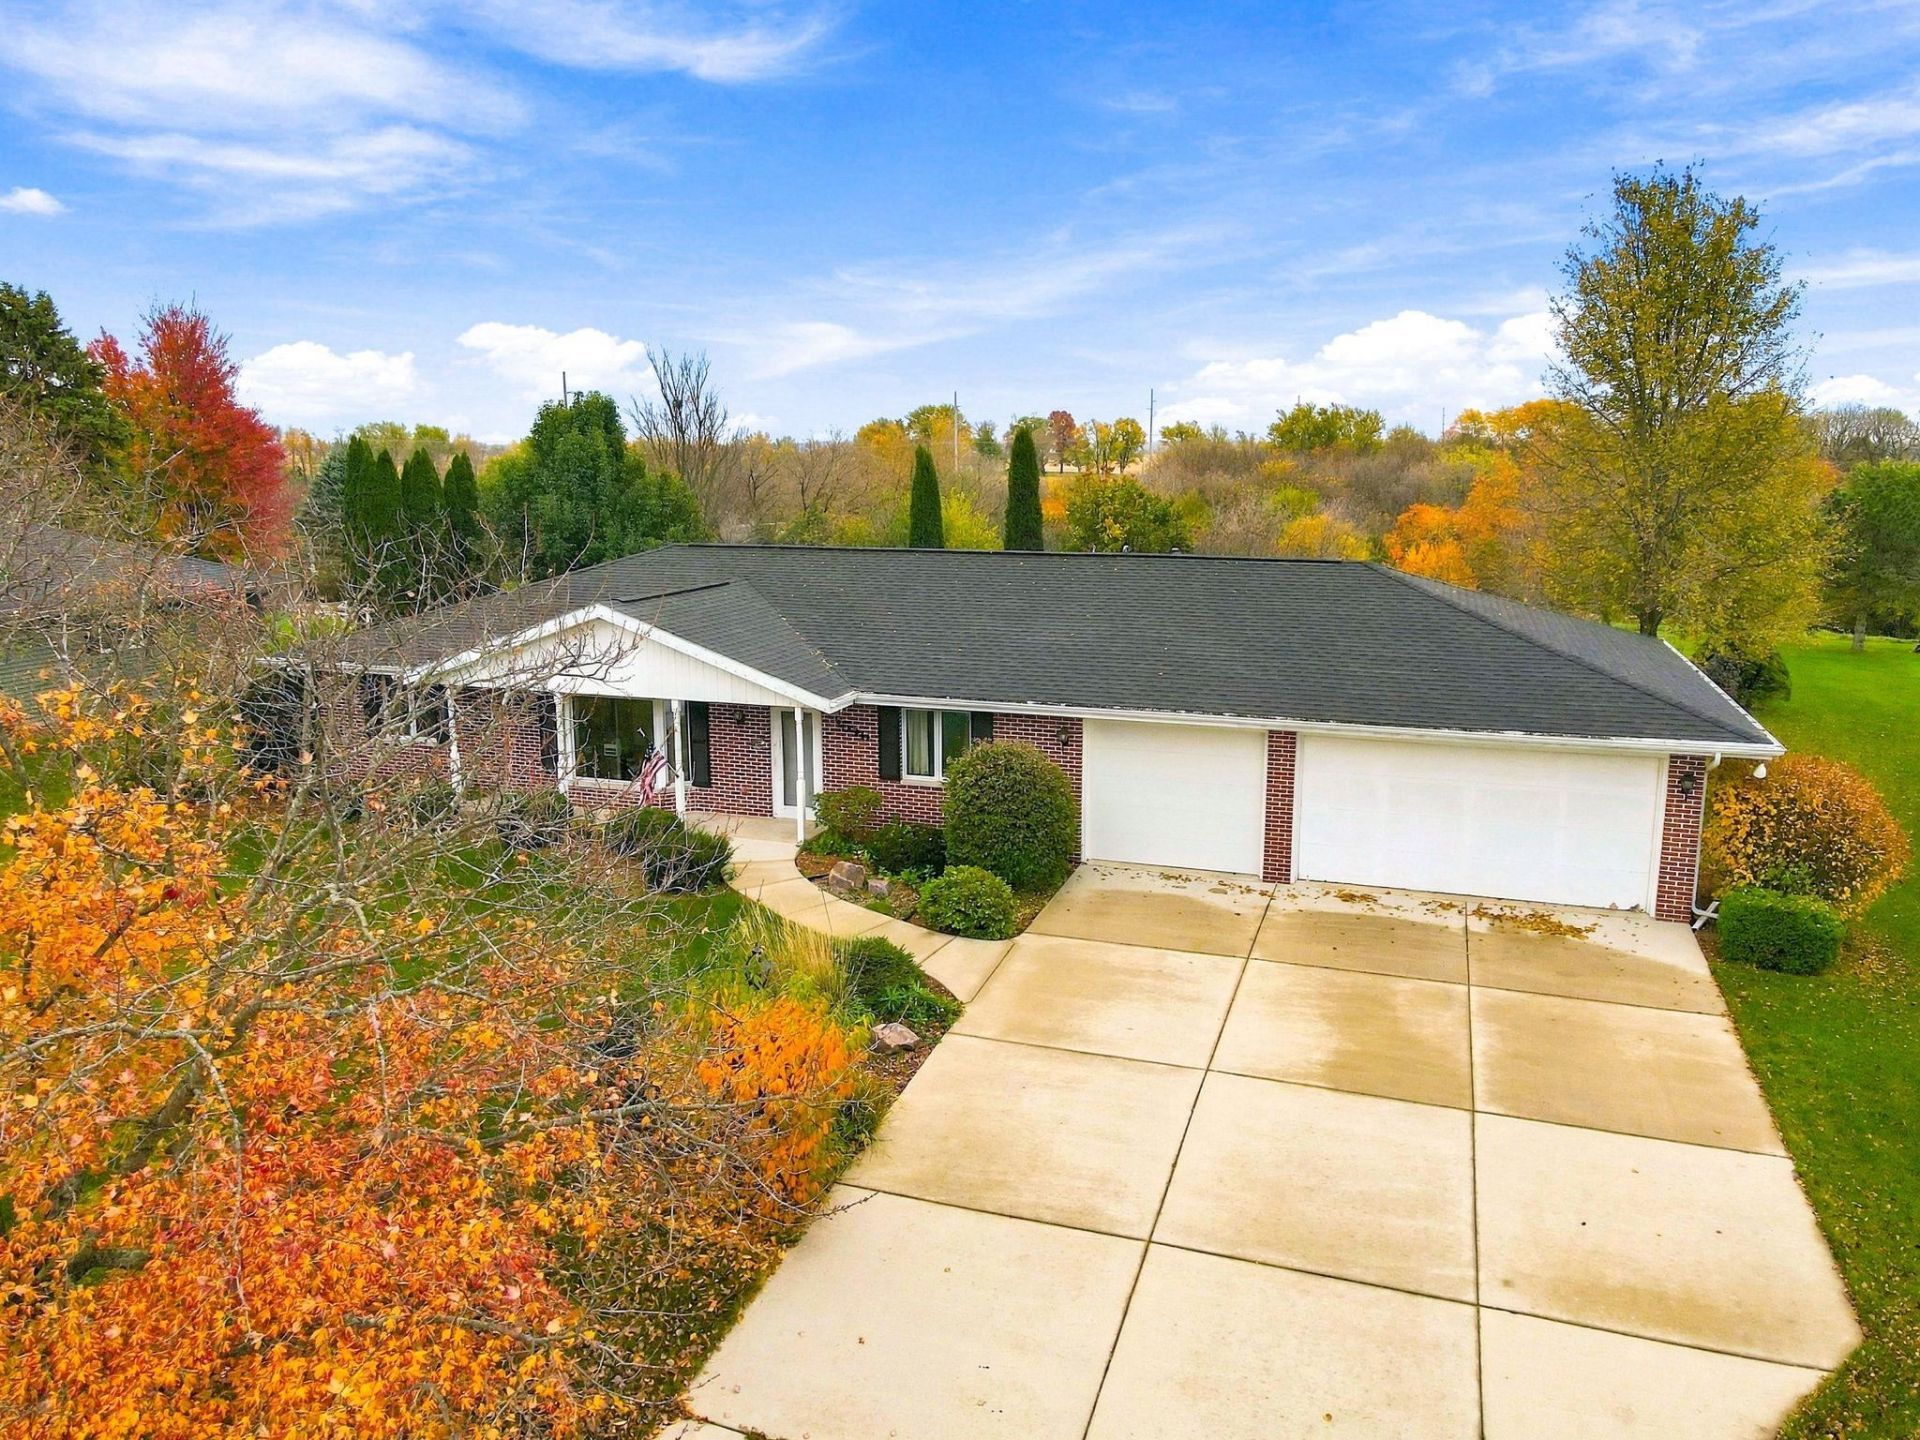
Location, Location, location! This ranch style home is nestled on a beautiful greenbelt lot, offering a peaceful setting in a convenient location. The thoughtfully designed split-bedroom floor plan features main floor laundry, zero step entry, an oversized 898 sq.ft. three car garage, and a welcoming sunroom. Two of the bedrooms offer direct access to the sunroom, creating a wonderful place to relax and enjoy the surroundings. The lower level offers a blank canvas with endless possibilities to create additional living space tailored to your needs. Conveniently located near parks and bike trail, this home has so much to offer. While it could use some cosmetic updates, the solid bones and great location make it a fantastic opportunity to add your personal touch and build equity. A must see property with plenty of potential.
Property Features
Property Type: Residential - Single Family
Fuel Type: Natural gas
Garage: 3 car attached
Lot Size:
Stories: 1.0
Taxes: $5,948
Year Built: 1986
Amenities
Vinyl
Aluminum/Steel
Brick
Feature Descriptions
Days on Site: 2
Exterior: Vinyl, Aluminum/Steel, Brick
Garage: 3 car, Attached
Heating/Cooling: Forced air, Central air
Lot: Adjacent park/public land
Water/Waste: Municipal water, Municipal sewer
Room Sizes
Primary Bedroom: 11x15 Level M
Bedroom 2: 12x12 Level M
Bedroom 3: 12x10 Level M
Kitchen: 10x11 Level M
Laundry Room: 11x13 Level M
Living/Great Room: 21x13 Level M
Local Schools
High School: Craig
Middle School: Marshall
Elementary School: Harrison
School District: Janesville
Listed By / Shown By
Listed By
Agency Name: Century 21 Affiliated
Agency Contact: Off: 608-756-4196
Shown By
Agency Title: Dickerson & Nieman Realtors
Agency Phone: 815-227-5900
Estimate Your Payment
Estimated Payment
$ 1,401.62 per month $800.98 Principal & Interest $495.67 Property Tax $104.97 Homeowner's Insurance
4546 Hearthridge Drive | MLS# 2035667
This single family home located at 4546 Hearthridge Drive, Janesville, WI 53546 is currently listed for sale with an asking price of $359,900. This property was built in 1986 and has 3 bedrooms and 2 full baths with 1412 sq. ft. Hearthridge Drive is located within the Janesville school district. Search Janesville real estate on www.dickersonnieman.com today.