
BEDS3
BATHS1 full 1 partial
SQUARE FEET1,682
MLS#202605022
STATUSActive
PROPERTY TYPEResidential - Single Family
SCHOOLRockford 205
Property Description
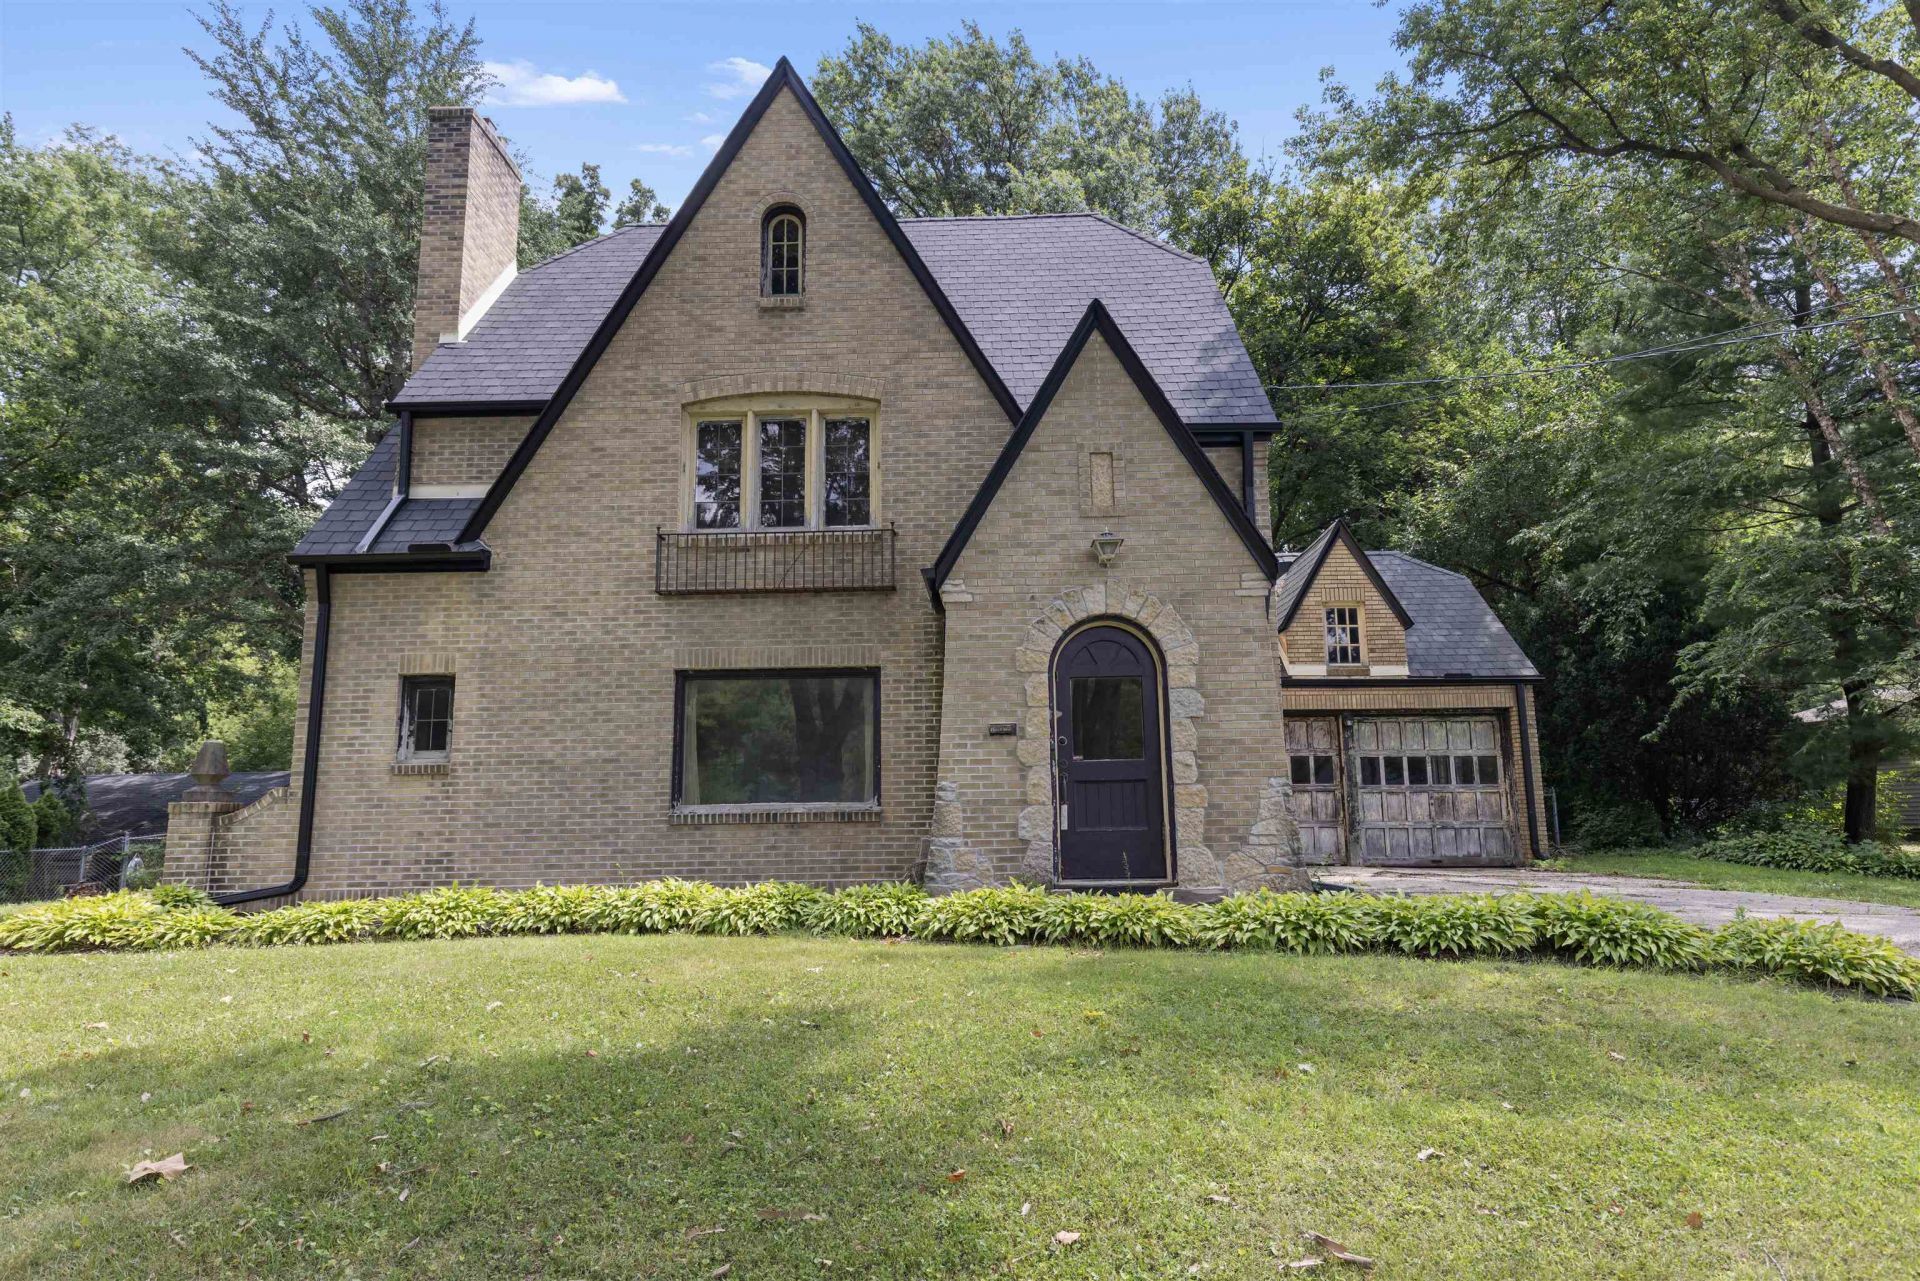
Attention investors and buyers looking for a renovation opportunity! Known as the Old Bell House, this distinctive Tudor-style brick home sits on a spacious .51-acre lot and offers 3 bedrooms, 1.5 bathrooms and an attached 2-car garage. The interior showcases hardwood flooring, arched doorways, original woodwork and a large living room with a wood-burning fireplace and built-in shelving. The updated kitchen features newer cabinetry, granite countertops, stainless steel appliances and tile flooring. French doors from the dining room open to a covered rear patio overlooking the fenced, tree-lined backyard. All three bedrooms, a full bathroom and a bonus room are located upstairs. The expansive unfinished attic offers excellent potential for additional living space. A full basement provides a laundry area and half bathroom. Additional features include boiler heat, a 2022 water heater and 100-amp electrical service. Property needs TLC and is being sold as-is. Cash or conventional financing only; no FHA or VA loans
Property Features
Property Type: Residential - Single Family
Basement: Yes
Fireplaces: 1
Garage: 2
Heating: Hot Water/Steam
Home Style: 2 Story
Lot Size: 0.51 Acres
Roof Type: Shingle
Stories: 2.0
Taxes: $5,610
Appliances
Dishwasher
Dryer
Refrigerator
Stove/Cooktop
Washer
Feature Descriptions
Basement: Full
Exterior: Brick/Stone
General Features: Fenced Yard
Land features: City/Town
Sewer: City/Community
Water: Well
Room Sizes
Bedroom 1: 13.9 X 12.11 Level - Upper
Bedroom 2: 13.9 X 12.11 Level - Upper
Bedroom 3: 13.5 X 11.8 Level - Upper
Kitchen: 13 X 12.9 Level - Main
Living Room: 31.6 X 16.8 Level - Main
Dining Room: 13.9 X 12.11 Level - Main
Bonus: 9.7 X 7 Level - Upper
Attic: 24.5 X 16.1 Level - Upper
Local Schools
School District: Rockford 205
Listed By / Shown By
Listed By
Agency Name: Keller Williams Realty Signature
Shown By
Agency Title: Dickerson & Nieman Realtors
Agency Phone: 815-227-5900

Estimate Your Payment
Estimated Payment
$ 1,222.42 per month $667.45 Principal & Interest $467.50 Property Tax $87.47 Homeowner's Insurance
4565 Spring Brook Road | MLS# 202605022
This single family home located at 4565 Spring Brook Road, Rockford, IL 61114 is currently listed for sale with an asking price of $299,900. This property has 3 bedrooms and 1 full and 1 partial baths with 1682 sq. ft. Spring Brook Road is located within the Rockford 205 school district. Search Rockford real estate on www.dickersonnieman.com today.