
BEDS3
BATHS3 full
SQUARE FEET2,208
MLS#12796912
STATUSNew
PROPERTY TYPEResidential - Single Family
SCHOOLDistrict 120
Property Description
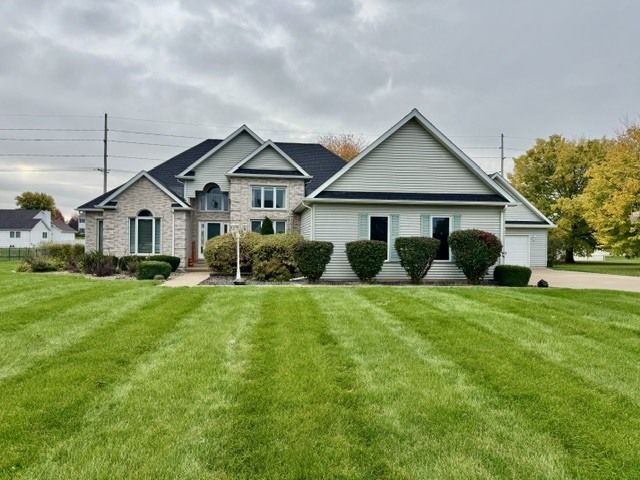
Spacious Ranch in Oak Ridge Golf Course Subdivision! Ideally located in Senica's Oak Ridge Golf Course Subdivision, just minutes from historic Utica, Starved Rock State Park, other nearby state parks, golf courses, and convenient access to I-80. This well-designed 3-bedroom, 3-bath ranch offers main level living and an inviting open-concept floor plan with hardwood flooring and impressive 14-foot ceilings in the foyer, living room, and dining room. The spacious living room features a gas fireplace and flows into the separate dining room. The kitchen offers granite countertops, abundant cabinetry, hardwood flooring, and includes the microwave, dishwasher, oven, and stovetop. Enjoy the lovely four-season room overlooking the property. The primary suite features a sitting area, private bath with double sinks, and a walk-in closet. Two additional generously sized bedrooms offer walk-in closets and share a full bathroom with double sinks. Convenient main-level laundry adds to the ease of one-level living. The finished lower level provides exceptional additional living space with a spacious 17' x 48' family/recreation room, full bathroom, and an additional finished room ideal for a home office, craft room, or hobby space. Situated on a generous .74-acre lot, and close to neighborhood playground park this property offers both a 2-car attached garage and an additional 2-car detached garage, separate storage shed along with plenty of off-street parking & a whole house generator A new furnace is scheduled to be installed November 5, 2026. Enjoy spacious living, abundant garage space, and a desirable location near the many recreational attractions of Starved Rock Country! Pool Table remains.
Property Features
Property Type: Residential - Single Family
Basement: Yes
Basement: Partially Finished, Full
Cooling: Central Air
Fireplaces: 1
Garage: 4
Heating: Gas, Forced Air
Home Style: Ranch
Lot Size: 0.74 Acres
Roof Type: Asphalt
Taxes: $13,260
Year Built: 2000
Amenities
1st Floor Bedroom
1st Floor Full Bath
Walk-In Closet(s)
Granite Counters
Feature Descriptions
Additional rooms: Bonus Room, Heated Sun Room, Family Room
Additional Structures: Second Garage
Appliances: Range, Microwave, Dishwasher, Refrigerator, Cooktop
Association Includes: None
Bath Features: Whirlpool
Dining Room: Separate
Exterior: Vinyl Siding
Fireplace: Gas Log, Gas Starter
Fireplace Location(s): Living Room
Laundry: Main Level, In Unit
Lot Dimensions: 160x200
Parcel#: 1907201006
Parking: Concrete, Garage Door Opener, Yes, Garage Owned, Attached, Detached, Driveway, Owned, Garage
Sewer: Septic Tank
Total Rooms: 9
Township: Utica
Water: Public
Room Sizes
Bonus Room: 12X15
Heated Sun Room: 12X15
Family Room - Down: 17X48
Bedroom 2: 12X12
Bedroom 3: 12X12
Dining Room: 11X14
Kitchen: 12X23
Living Room: 18X20
Primary Bedroom: 15X16
Local Schools
Middle School: Waltham Elementary School
Elementary School: Waltham Elementary School
School District: District 120
Listed By / Shown By
Listed By
Agency Name: Coldwell Banker Today's
Agency Phone: 815-223-1088
Shown By
Agency Title: Dickerson & Nieman Realtors
Agency Phone: 815-227-5900

Estimate Your Payment
Estimated Payment
$ 2,162.24 per month $934.74 Principal & Interest $1,105.00 Property Tax $122.50 Homeowner's Insurance
46 Oak Ridge Drive | MLS# 12796912
This single family home located at 46 Oak Ridge Drive , La Salle, IL 61301 is currently listed for sale with an asking price of $420,000. This property was built in 2000 and has 3 bedrooms and 3 full baths with 2208 sq. ft. Oak Ridge Drive is located within the District 120 school district. Search La Salle real estate on www.dickersonnieman.com today.