
BEDS4
BATHS3 full 1 partial
SQUARE FEET2,905
MLS#12758011
STATUSNew
PROPERTY TYPEResidential - Single Family
SCHOOLDistrict 432
Property Description
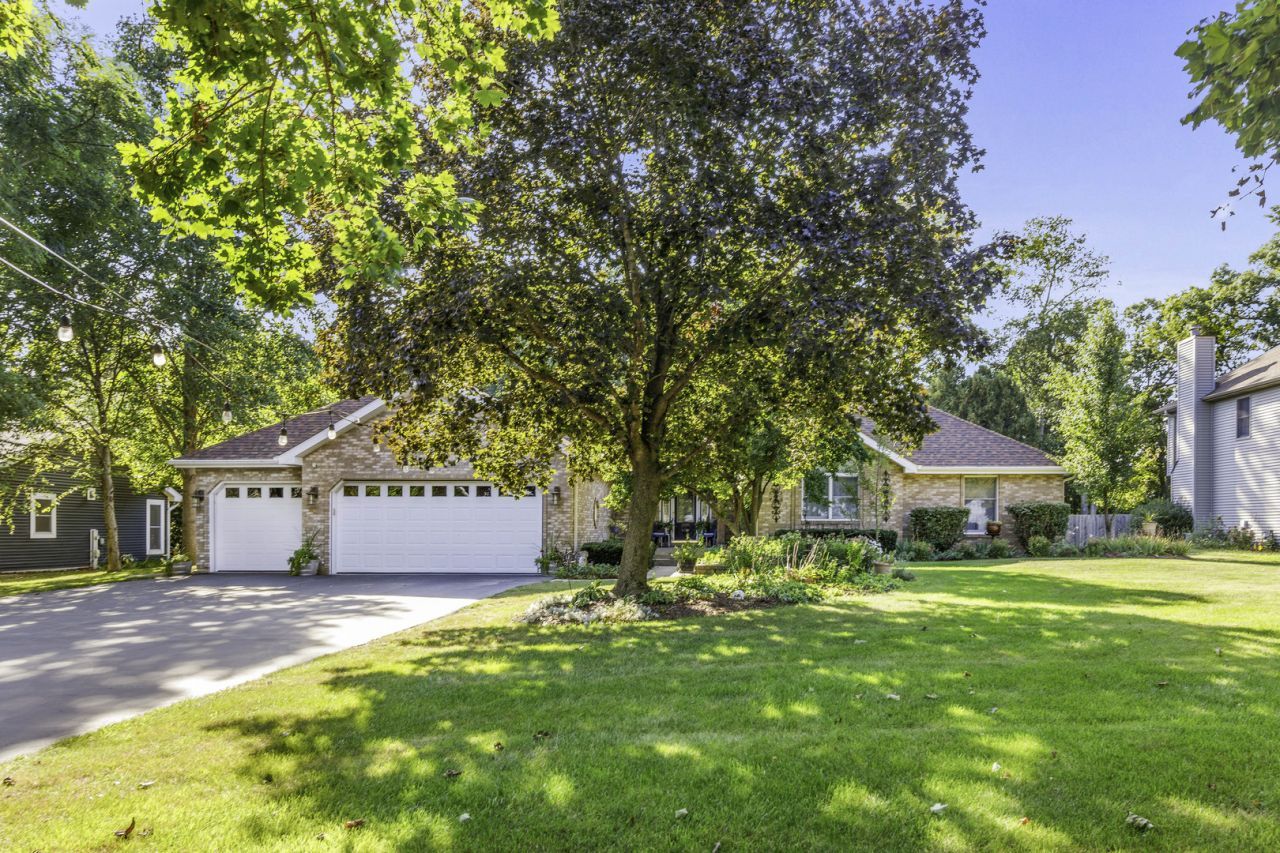
Welcome to this beautifully maintained 2,900+ sq. ft. custom-built brick ranch featuring 4-5 bedrooms and 3 1/2 baths on a picturesque 1.5-acre wooded lot with creek frontage. The inviting sunroom overlooks the lush backyard and opens to a spacious deck-perfect for relaxing or entertaining. The updated open-concept kitchen, dining, and living areas create an ideal gathering space. The kitchen features an island, new countertops, and updated cabinet doors (2021). The main-floor office can easily serve as a 4th bedroom, while the main-level laundry adds convenience. The updated primary bath includes a whirlpool tub and separate shower. The finished lower level offers an additional bedroom, family room, and full bath, with exterior access and plenty of unfinished space for storage or future expansion. Additional features include central vacuum, whole-house fan, backup generator system, Lake Holiday public water, water softener, reverse osmosis system, and newer appliances. The impressive 3+ car heated, insulated, drywalled garage features epoxy floors, while a separate rear 1-car garage provides even more storage and workspace. Recent improvements include a new roof (2022), new carpet (2023), new gutters, gutter guards, soffit and fascia (2024), AC (2018), garage door opener (2022), and updated garage doors. Professionally landscaped with irrigation, flood and motion lighting, and extensive outdoor improvements. Located with a Sandwich address and Somonauk schools. This exceptional property offers space, privacy, quality construction, and an extensive list of updates-truly a home you won't want to miss!
Property Features
Property Type: Residential - Single Family
Basement: Yes
Basement: Partially Finished, Full
Cooling: Central Air
Garage: 3
Heating: Natural Gas, Forced Air
Lot Size: 679X100X701X102
Roof Type: Asphalt
Taxes: $9,346
Year Built: 1990
Amenities
Cathedral Ceiling(s)
1st Floor Bedroom
1st Floor Full Bath
Feature Descriptions
Additional rooms: Office, Foyer, Sun Room
Additional Structures: Shed(s)
Appliances: Range, Dishwasher, Refrigerator, Washer, Dryer, Humidifier
Association Includes: Water
Bath Features: Whirlpool, Separate Shower
Exterior: Brick, Cedar
HOA Fee: 347/ Annually
Laundry: Main Level
Lot: Water Rights, Wooded
Lot Dimensions: 679X100X701X102
Other Equipment: Water-Softener Owned, Ceiling Fan(s), Sump Pump, Backup Sump Pump;, Generator
Parcel#: 0509305022
Parking: Asphalt, Garage Door Opener, Heated Garage, Yes, Garage Owned, Attached, Garage
Sewer: Septic Tank
Total Rooms: 9
Township: Northville
Water: Private
Room Sizes
Office: 21X11
Foyer: 16X7
Sun Room: 15X11
Bedroom 2: 14X12
Bedroom 3: 12X10
Bedroom 4: 16X11
Dining Room: 13X12
Family Room: 17X13
Kitchen: 15X13
Laundry: 12X5
Living Room: 18X17
Primary Bedroom: 16X15
Local Schools
High School: Somonauk High School
Middle School: Somonauk Middle School
Elementary School: James R. Wood Elementary School
School District: District 432
Listed By / Shown By
Listed By
Agency Name: Coldwell Banker Real Estate Group
Agency Phone: 815-756-2557
Shown By
Agency Title: Dickerson & Nieman Realtors
Agency Phone: 815-227-5900

Estimate Your Payment
Estimated Payment
$ 2,201.07 per month $1,257.45 Principal & Interest $778.83 Property Tax $164.79 Homeowner's Insurance
4609 E 2619th Road | MLS# 12758011
This single family home located at 4609 E 2619th Road, Sandwich, IL 60548 is currently listed for sale with an asking price of $565,000. This property was built in 1990 and has 4 bedrooms and 3 full and 1 partial baths with 2905 sq. ft. E 2619th Road is located within the District 432 school district. Search Sandwich real estate on www.dickersonnieman.com today.