
BEDS3
BATHS1 full 1 partial
SQUARE FEET1,066
MLS#202604281
STATUSActive
PROPERTY TYPEResidential - Single Family
SCHOOLHarlem 122
Property Description
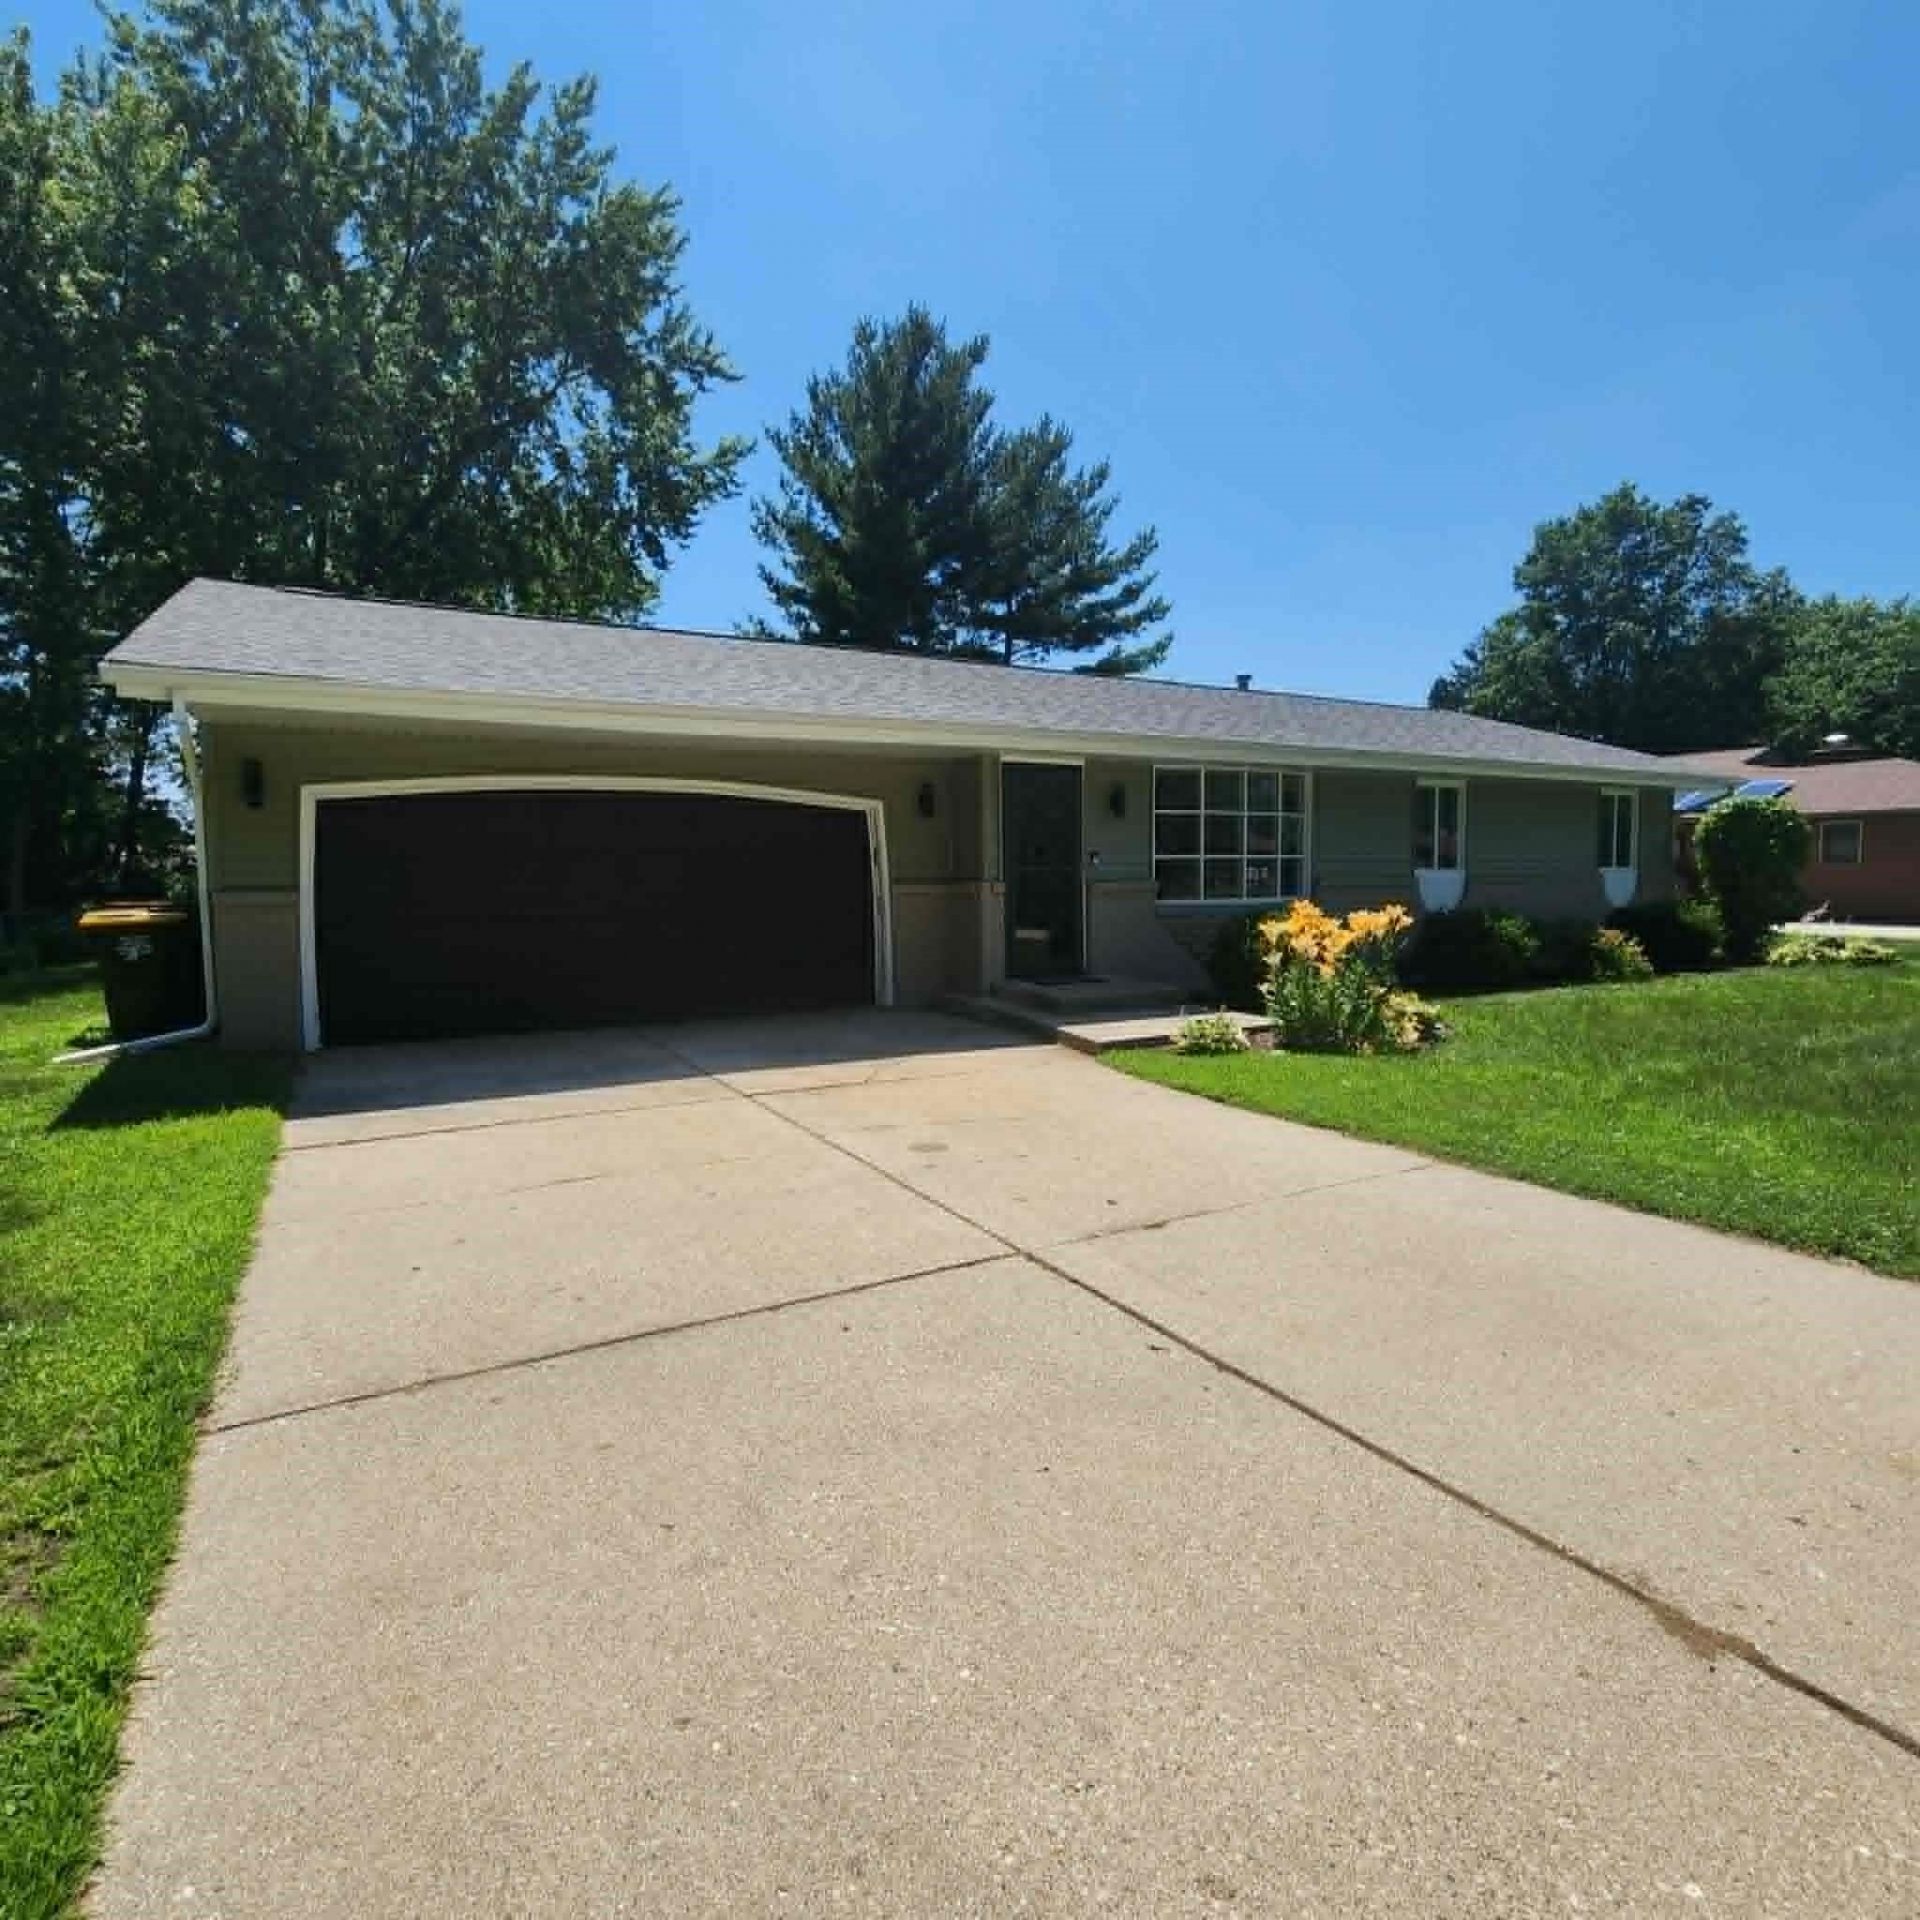
Welcome home to this well-maintained 3-bedroom ranch located in Harlem School District! Conveniently situated just off Alpine Road and only a few blocks from Harlem High School, this home offers an excellent location close to shopping, dining, schools, and everyday amenities. Recent updates include a new roof, new siding, and an updated kitchen featuring new soft-close cabinetry and new flooring, providing important improvements for the next owner. Inside, you'll find a functional floor plan with a spacious living area, three comfortable bedrooms, and a private half bath in the primary bedroom. Enjoy relaxing in the 3-season porch overlooking the backyard, perfect for your morning coffee or entertaining guests. The spacious yard offers plenty of room for outdoor activities, gardening, or pets. This home has been well cared for and offers a great opportunity to move in as-is or update it over time to match your personal style. Whether you're a first-time homebuyer, downsizing, or looking for a solid investment, this home combines comfort, convenience, and value in a fantastic location. Schedule your private showing today!
Property Features
Property Type: Residential - Single Family
Basement: Yes
Cooling: Central Air
Garage: 2
Heating: Forced Air
Home Style: Ranch
Lot Size: 0.34 Acres
Roof Type: Shingle
Taxes: $3,857
Appliances
Refrigerator
Stove/Cooktop
Feature Descriptions
Basement: Full
Exterior: Siding
General Features: Main Floor Primary, Laundry Basement, Porch 3 Season
Land features: Subdivision
Sewer: Septic
Water: City/Community
Room Sizes
Bedroom 1: 12.6 X 11.5 Level - Main
Bedroom 2: 13.4 X 9.4 Level - Main
Bedroom 3: 10.10 X 10 Level - Main
Kitchen: 9.9 X 8 Level - Main
Living Room: 16 X 13.6 Level - Main
Dining Room: 11.6 X 8.11 Level - Main
Local Schools
School District: Harlem 122
Listed By / Shown By
Listed By
Agency Name: Keller Williams Realty Signature
Shown By
Agency Title: Dickerson & Nieman Realtors
Agency Phone: 815-227-5900

Estimate Your Payment
Estimated Payment
$ 912.97 per month $523.01 Principal & Interest $321.42 Property Tax $68.54 Homeowner's Insurance
4619 Apollo Drive | MLS# 202604281
This single family home located at 4619 Apollo Drive, Machesney Park, IL 61115 is currently listed for sale with an asking price of $235,000. This property has 3 bedrooms and 1 full and 1 partial baths with 1066 sq. ft. Apollo Drive is located within the Harlem 122 school district. Search Machesney Park real estate on www.dickersonnieman.com today.