
BEDS3
BATHS1 full
SQUARE FEET1,008
MLS#12704778
STATUSNew
PROPERTY TYPEResidential - Single Family
SUBDIVISIONDon Bealers
SCHOOLDistrict 40
Property Description
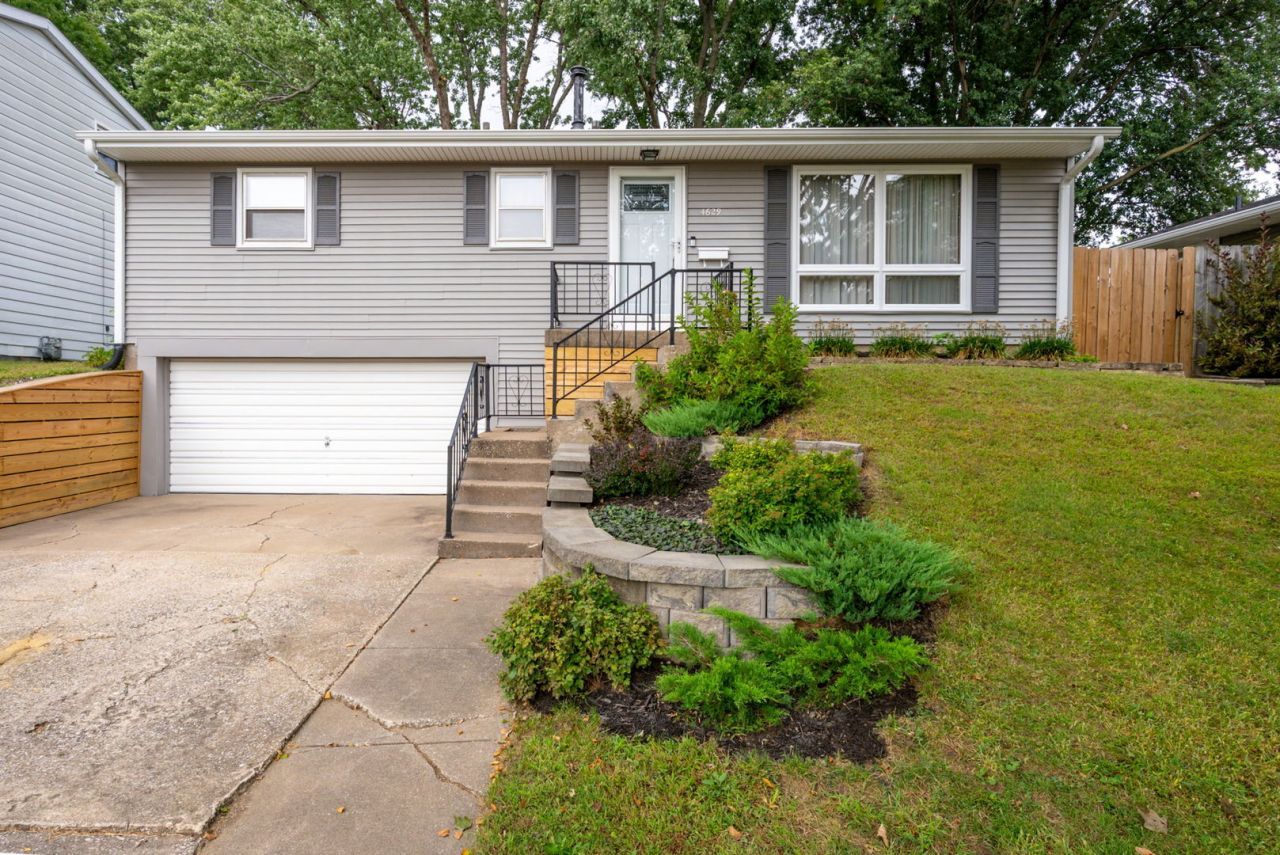
Welcome to this beautiful raised ranch in Moline, offering a wonderful combination of classic character, just the right updates, and versatile outdoor space! Inside, you'll appreciate the warmth of the original hardwood floors throughout the main level, three bedrooms, a remodeled bathroom, and a remodeled kitchen that brings fresh style and functionality to the home. The basement allows space for an additional unfinished living area, or play area! The exterior offers even more to love, including a fenced yard and a large detached building with work benches and storage furniture-ideal for hobbies, projects, extra storage, or recreational equipment. Behind the building is an additional yard shed! A two-car attached garage provides additional everyday convenience and lots of room with other exterior storage/work space available. Major updates include a new roof on both the house and shed in 2025, new gutters on the house in 2025, and a newer HVAC system installed in 2018. The washer, dryer, and kitchen appliances will remain with the property in their present, as-is condition. With its appealing updates, original character, and excellent combination of attached and detached garage space, this Moline home is ready to welcome its next owner!
Property Features
Property Type: Residential - Single Family
Basement: Yes
Basement: Unfinished, Exterior Entry, Partial
Cooling: Central Air
Garage: 2
Heating: Natural Gas, Forced Air
Home Style: Raised Ranch
Lot Size: 0.16 Acres
Roof Type: Asphalt
Taxes: $3,299
Year Built: 1967
Amenities
1st Floor Bedroom
Feature Descriptions
Additional rooms: No additional rooms
Additional Structures: Second Garage, Shed(s)
Appliances: Range, Microwave, Refrigerator, Washer, Dryer
Association Includes: None
Dining Room: Kitchen/Dining Combo
Exterior: Vinyl Siding
Lot: Level
Lot Dimensions: 113x60x113x62
Parcel#: 0834415047
Parking: Concrete, Yes, Garage Owned, Attached, Garage
Sewer: Public Sewer
Total Rooms: 5
Township: Rock Island
Water: Public
Room Sizes
Bedroom 2: 13X10
Bedroom 3: 10X10
Kitchen: 11X19
Laundry: 10X10
Living Room: 12X20
Primary Bedroom: 10X13
Local Schools
School District: District 40
Listed By / Shown By
Listed By
Agency Name: eXp Realty
Agency Phone: 833-835-5566
Shown By
Agency Title: Dickerson & Nieman Realtors
Agency Phone: 815-227-5900

Estimate Your Payment
Estimated Payment
$ 778.11 per month $444.89 Principal & Interest $274.92 Property Tax $58.30 Homeowner's Insurance
4629 11th Avenue D | MLS# 12704778
This single family home located at 4629 11th Avenue D , Moline, IL 61265 is currently listed for sale with an asking price of $199,900. This property was built in 1967 and has 3 bedrooms and 1 full baths with 1008 sq. ft. 11th Avenue D is located in the Don Bealers subdivision within the District 40 school district. Search Don Bealers real estate on www.dickersonnieman.com today.