
BEDS2
BATHS2 full
SQUARE FEET1,404
MLS#12699157
STATUSNew
PROPERTY TYPEResidential - Single Family
SCHOOLDistrict 41
Property Description
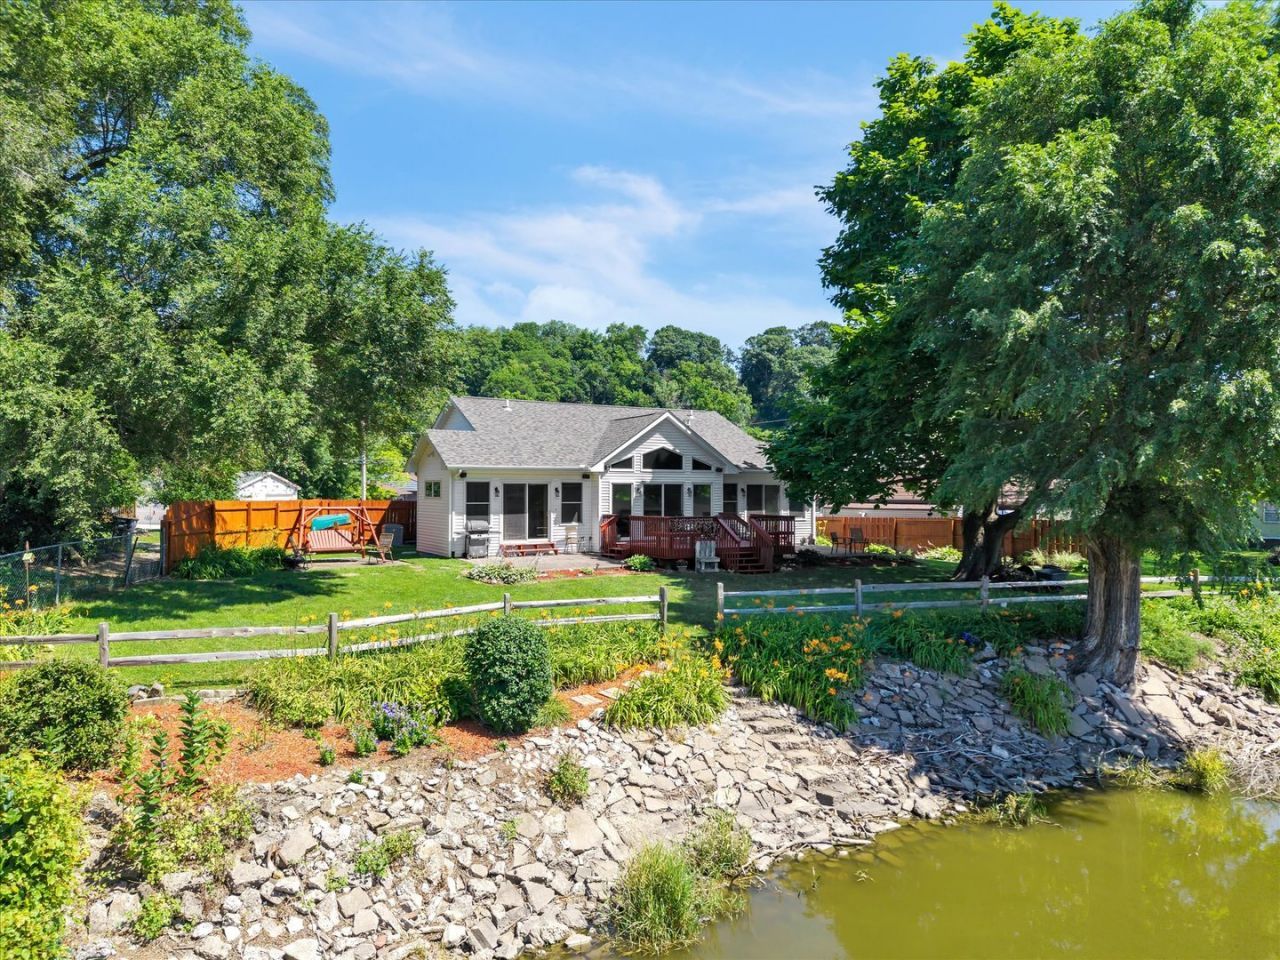
Experience the best of riverfront living with this rare 2-bedroom, 2-bathroom home positioned right on the Rock River, offering front-row river views without being in a flood zone. Designed entirely on one level with a wide-open floor plan, the living room instantly stands out with its high ceilings and large windows that perfectly frame the water. A cozy double-sided fireplace sits right between the living room and the primary suite, which includes its own private en suite bathroom. Outside, you'll find a freshly stained deck and two patios, along with a private dock for easy river access and boating up and down the river. Parking and storage are no problem with two separate garages: an attached, heated 2-car garage plus a detached 1-car garage. You can't beat the location, which is just two doors down from the Riverfront Grille and super close to Black Hawk State Historic Site. Plus, the big-ticket items are already taken care of, including new exterior siding on most of the house (2026), a new roof (2024), a whole-house generator (2022), and a new water heater (2022).
Property Features
Property Type: Residential - Single Family
Basement: Crawl Space
Cooling: Central Air
Fireplaces: 1
Garage: 3
Heating: Natural Gas, Forced Air
Lot Size: 0.16 Acres
Roof Type: Asphalt
Taxes: $5,184
Year Built: 2007
Amenities
Vaulted Ceiling(s)
1st Floor Bedroom
1st Floor Full Bath
Walk-In Closet(s)
Open Floorplan
Feature Descriptions
Additional rooms: No additional rooms
Additional Structures: Second Garage
Appliances: Range, Microwave, Dishwasher, Refrigerator, Washer, Dryer, Disposal, Front Controls on Range/Cooktop, Gas Cooktop, Gas Oven
Association Includes: None
Dining Room: Combined w/ LivRm
Exterior: Vinyl Siding
Fireplace: Double Sided, Gas Starter
Fireplace Location(s): Living Room, Master Bedroom
Laundry: Main Level, Electric Dryer Hookup
Lot: Level, Views
Lot Dimensions: 19x175x108x62x66
Other Equipment: Ceiling Fan(s), Sump Pump, Water Heater-Gas
Parcel#: 1613215013
Parking: Gravel, Garage Door Opener, Heated Garage, Yes, Attached, Detached, Garage
Sewer: Septic Tank
Total Rooms: 6
Township: South Rock Isl
Water: Public
Room Sizes
Bedroom 2: 9X14
Dining Room: 9X15
Family Room: 14X16
Kitchen: 12X11
Laundry: 6X7
Living Room: 13X15
Primary Bedroom: 11X15
Local Schools
School District: District 41
Listed By / Shown By
Listed By
Agency Name: RE/MAX Concepts Bettendorf
Agency Phone: 563-332-9900
Shown By
Agency Title: Dickerson & Nieman Realtors
Agency Phone: 815-227-5900

Estimate Your Payment
Estimated Payment
$ 1,250.10 per month $723.31 Principal & Interest $432.00 Property Tax $94.79 Homeowner's Insurance
4629 34th Street | MLS# 12699157
This single family home located at 4629 34th Street , Rock Island, IL 61201 is currently listed for sale with an asking price of $325,000. This property was built in 2007 and has 2 bedrooms and 2 full baths with 1404 sq. ft. 34th Street is located within the District 41 school district. Search Rock Island real estate on www.dickersonnieman.com today.