
BEDS3
BATHS3 full 2 partial
SQUARE FEET2,032
MLS#12684480
STATUSNew
PROPERTY TYPEResidential - Single Family
SUBDIVISIONWalk Up at the Park
SCHOOLDistrict 155
Property Description
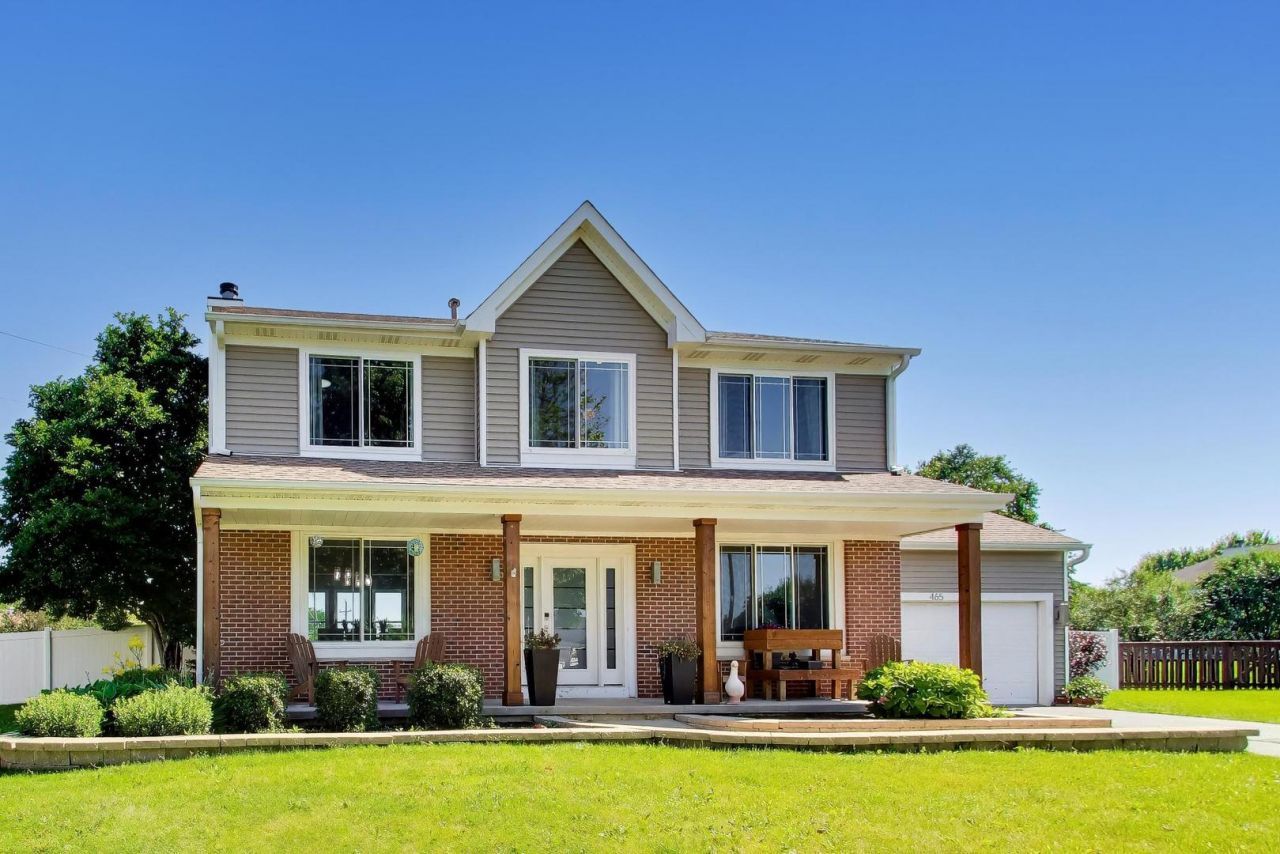
Beautifully customized 3 bedroom, 5 bathroom home offering open space & functionality. Each bedroom features its own private & updated bathroom providing comfort and convenience for family and guests. The finished basement is perfect for entertaining with a wet bar, bathroom, and additional living space. The updated kitchen offers abundant cabinet space, and extended counter top doubling as a dining area. Situated in the largest lot in the subdivision(0.54 acres), the enclosed backyard features a spacious deck, shed, 6 foot vinyl privacy fence and plenty of space to enjoy the outdoors. Major updates include Newer appliances all done around 2021. Windows were all replaced in (2021). Roof (2011). Gutters & Siding redone in (2021). Furnace & AC (2018). A truly unique home with thoughtful updates inside and out!
Property Features
Property Type: Residential - Single Family
Basement: Finished, Partially Finished, Full
Basement: Yes
Cooling: Central Air
Fireplaces: 1
Garage: 2
Heating: Natural Gas, Forced Air
Lot Size: 0.54 Acres
Roof Type: Asphalt
Taxes: $9,502
Year Built: 1997
Amenities
Wet Bar
Walk-In Closet(s)
Feature Descriptions
Additional rooms: No additional rooms
Additional Structures: Greenhouse, Shed(s)
Association Includes: None
Bath Features: Separate Shower, Double Sink, Soaking Tub
Exterior: Aluminum Siding, Brick
Fireplace: Wood Burning, Gas Starter
Fireplace Location(s): Living Room
Laundry: In Unit
Lot: Cul-De-Sac
Lot Dimensions: 23522
Master Association Fee: 32/ Monthly
Parcel#: 1432105006
Parking: Asphalt, Garage Door Opener, Yes, Garage Owned, Attached, Driveway, Owned, Garage
Sewer: Public Sewer, Storm Sewer
Total Rooms: 7
Township: Nunda
Water: Public
Room Sizes
Bedroom 2: 12X11
Bedroom 3: 13X10
Dining Room: 12X11
Family Room: 17X14
Kitchen: 19X11
Laundry: 5X7
Living Room: 15X12
Primary Bedroom: 18X16
Local Schools
High School: Prairie Ridge High School
Middle School: Hannah Beardsley Middle School
Elementary School: Coventry Elementary School
School District: District 155
Listed By / Shown By
Listed By
Agency Name: Berkshire Hathaway HomeServices Starck Real Estate
Agency Phone: 815-459-5900
Shown By
Agency Title: Dickerson & Nieman Realtors
Agency Phone: 815-227-5900

Estimate Your Payment
Estimated Payment
$ 2,176.31 per month $1,224.06 Principal & Interest $791.83 Property Tax $160.42 Homeowner's Insurance
465 Spring Ridge Drive | MLS# 12684480
This single family home located at 465 Spring Ridge Drive, Crystal Lake, IL 60012 is currently listed for sale with an asking price of $550,000. This property was built in 1997 and has 3 bedrooms and 3 full and 2 partial baths with 2032 sq. ft. Spring Ridge Drive is located in the Walk Up at the Park subdivision within the District 155 school district. Search Walk Up At The Park real estate on www.dickersonnieman.com today.