
BEDS4
BATHS1 full 1 partial
SQUARE FEET1,735
MLS#2036395
STATUSActive
PROPERTY TYPEResidential - Single Family
SCHOOLSlinger
Listing Courtesy of:
Lauer Realty Group, Inc.
Agency Phone: 608-467-3220

Property Description
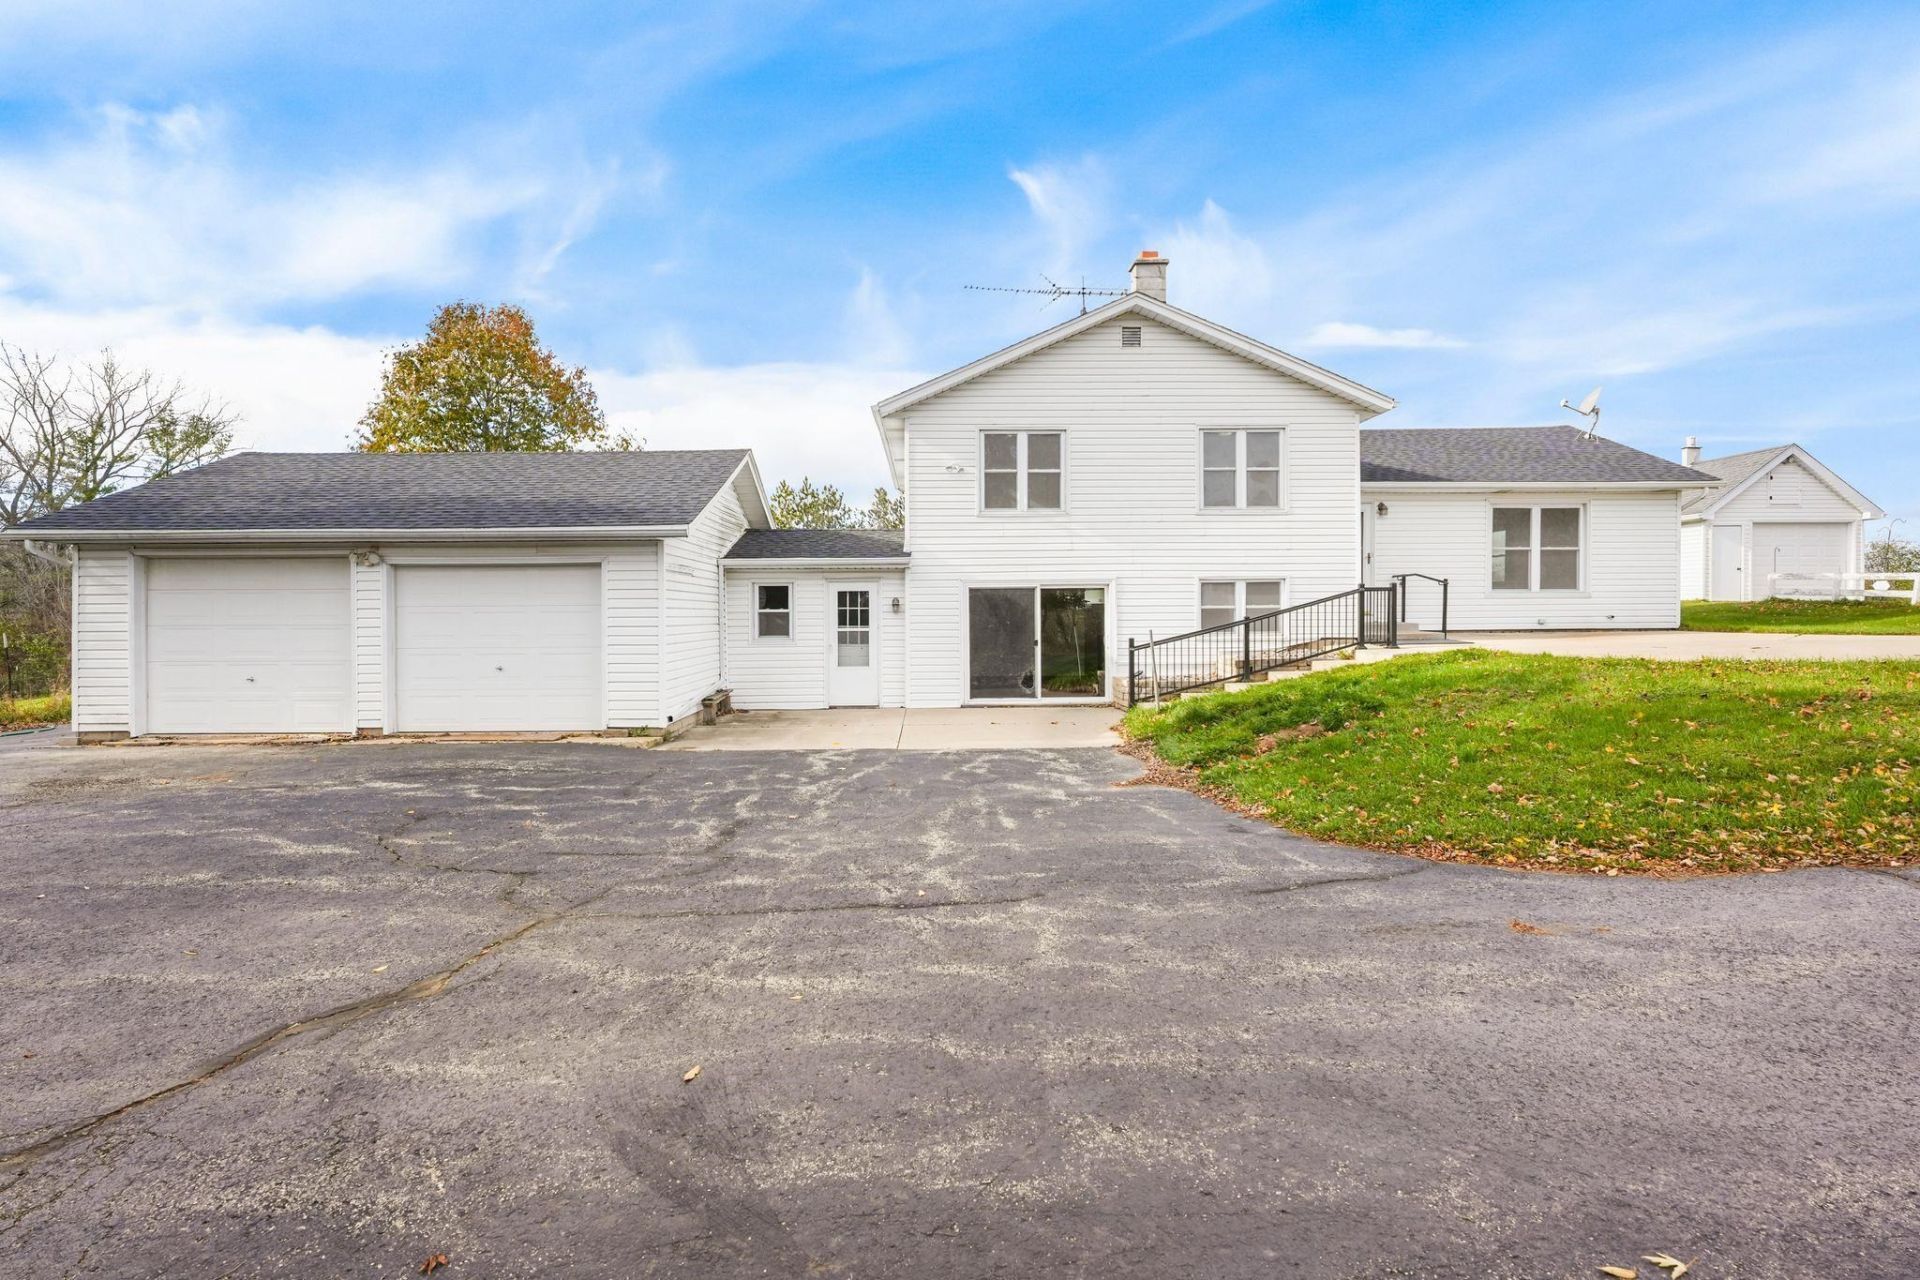
Looking for a home with charm and privacy€ Look no further than this solid abode with space to spread out and enjoy the peace and quiet. Abundant light streams through the updated windows onto the newer LVP flooring. Enjoy the sunrise from your living space and the sunset from your dining table! Bedrooms are located up a small staircase equipped with a chair lift. Large tiled breezeway room, with separate heat and sliding doors to the patio, could serve as a second living space. Mudroom with a half bath, laundry hookups, and a locked storage room. Large two car attached garage with an additional detached single garage at the top of the driveway. Dry, steel re-enforced basement with drain tile, a sump pump and room for storage. New roof 2026. Enjoy your views from your property and hike the Ice Age Trail just down the road!
Property Features
Property Type: Residential - Single Family
Garage: 2 car attached
Lot Size:
Taxes: $2,801
Feature Descriptions
Days on Site: 3
Garage: 2 car, Attached, Additional Garage
Heating/Cooling: Forced air, Central air, Multiple Heating Units
Lot: Rural-not in subdivision
Outbuilding(s): Yes
Water/Waste: Well, Non-Municipal/Prvt dispos
Room Sizes
Primary Bedroom: 12x12 Level U
Bedroom 2: 14x9 Level U
Bedroom 3: 12x11 Level U
Bedroom 4: 11x11 Level U
Dining Room: 11x10 Level U
Kitchen: 12x11 Level M
Laundry Room: 11x9 Level L
Living/Great Room: 18x12 Level M
Local Schools
High School: Slinger
Middle School: Slinger
Elementary School: Allenton
School District: Slinger
Listed By / Shown By
Listed By
Agency Name: Lauer Realty Group, Inc.
Agency Phone: 608-467-3220
Shown By
Agency Title: Dickerson & Nieman Realtors
Agency Phone: 815-227-5900
Estimate Your Payment
Estimated Payment
$ 1,428.85 per month $1,056.92 Principal & Interest $233.42 Property Tax $138.51 Homeowner's Insurance
4667 County Highway Nn | MLS# 2036395
This single family home located at 4667 County Highway Nn, Polk, WI 53086 is currently listed for sale with an asking price of $474,900. This property has 4 bedrooms and 1 full and 1 partial baths with 1735 sq. ft. County Highway Nn is located within the Slinger school district. Search Polk real estate on www.dickersonnieman.com today.