
BEDS4
BATHS2 full 1 partial
SQUARE FEET2,608
MLS#12700402
STATUSNew
PROPERTY TYPEResidential - Single Family
SCHOOLDistrict 228
Property Description
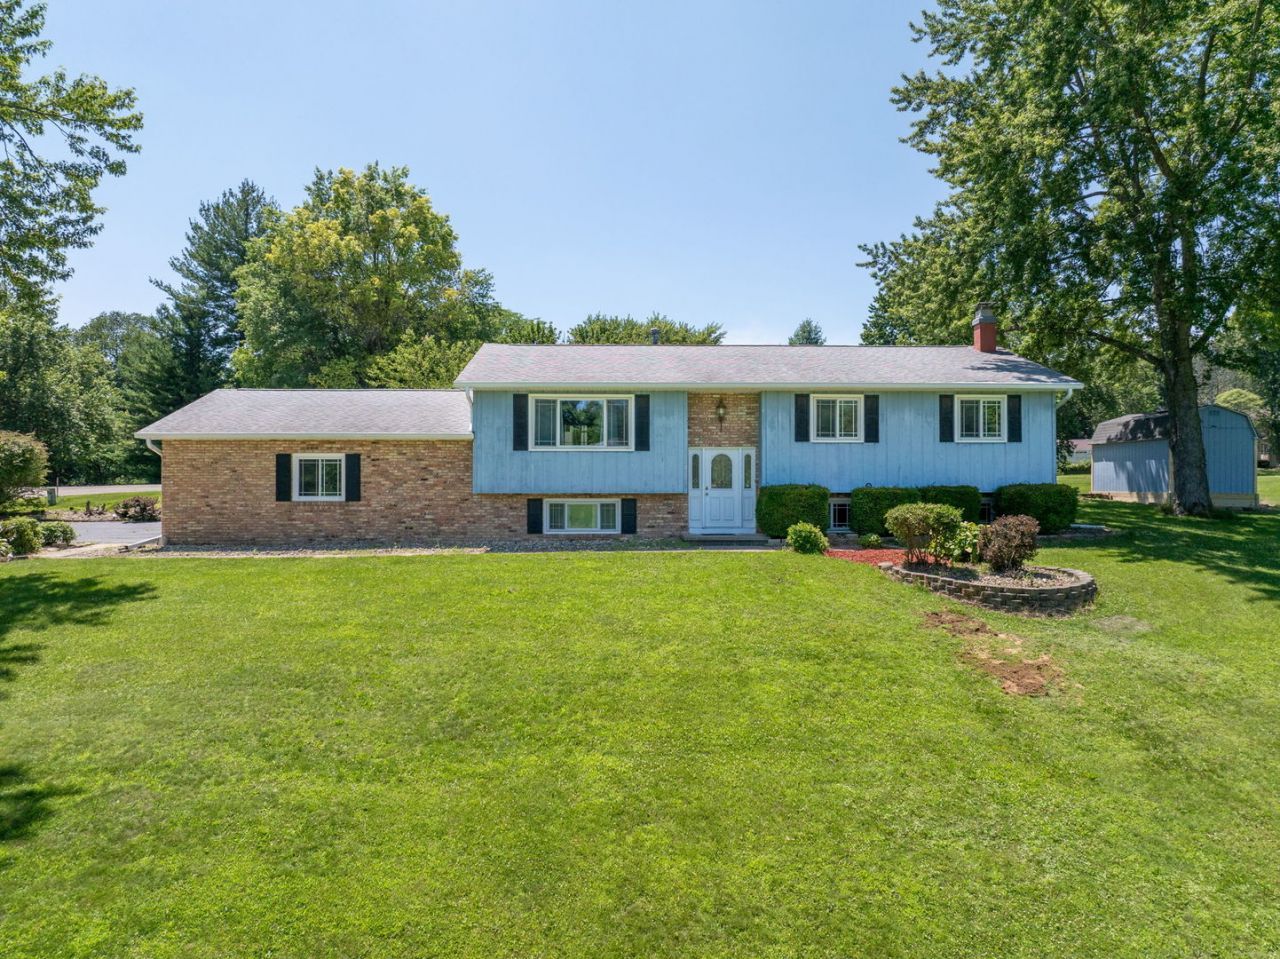
Welcome to this spacious 4-bedroom, 3-bathroom home situated on a large corner lot in the highly desirable Geneseo Hills neighborhood and within the sought-after Geneseo School District. This well-maintained home offers plenty of room to spread out, featuring a generous lower-level family room with a cozy fireplace and brand-new carpet, creating the perfect space for relaxing, entertaining, or hosting family gatherings. Enjoy the outdoors from the comfort of the screened-in porch or entertain guests on the patio. An outdoor storage shed provides additional space for lawn equipment, tools, and seasonal storage. This home also offers valuable recent updates, including a new HVAC system and water softener, both installed in 2025, providing added comfort and peace of mind for years to come. Additional highlights include an attached 2-car garage, ample living space throughout, and a large corner lot in one of Geneseo's most established neighborhoods. Combining comfort, functionality, modern updates, and an exceptional location, this move-in-ready home is ready to welcome its next owners.
Property Features
Property Type: Residential - Single Family
Basement: Yes
Basement: Finished, Full
Cooling: Central Air
Fireplaces: 1
Garage: 2
Heating: Forced Air
Lot Size: 0.79 Acres
Roof Type: Asphalt
Taxes: $5,215
Year Built: 1976
Feature Descriptions
Additional rooms: No additional rooms
Additional Structures: Shed(s)
Appliances: Microwave, Dishwasher, Refrigerator, Washer, Dryer
Association Includes: Water, Snow Removal
Dining Room: Separate
Fireplace Location(s): Family Room
HOA Fee: 660/ Annually
Laundry: In Unit
Lot: Corner Lot
Lot Dimensions: 186x165x183x200
Parcel#: 0331252022
Parking: Attached, Garage
Sewer: Septic Tank
Total Rooms: 8
Township: Phenix
Water: Shared Well
Room Sizes
Bedroom 2: 12X12
Bedroom 3: 11X11
Bedroom 4: 11X14
Dining Room: 12X11
Family Room: 16X21
Kitchen: 12X13
Laundry: 13X8
Living Room: 15X20
Primary Bedroom: 15X12
Local Schools
School District: District 228
Listed By / Shown By
Listed By
Agency Name: RE/MAX Concepts Moline
Agency Phone: 309-757-1818
Shown By
Agency Title: Dickerson & Nieman Realtors
Agency Phone: 815-227-5900

Estimate Your Payment
Estimated Payment
$ 1,126.82 per month $612.03 Principal & Interest $434.58 Property Tax $80.21 Homeowner's Insurance
47 Heather Court | MLS# 12700402
This single family home located at 47 Heather Court , Geneseo, IL 61254 is currently listed for sale with an asking price of $275,000. This property was built in 1976 and has 4 bedrooms and 2 full and 1 partial baths with 2608 sq. ft. Heather Court is located within the District 228 school district. Search Geneseo real estate on www.dickersonnieman.com today.