
BEDS3
BATHS2 full 1 partial
SQUARE FEET2,627
MLS#12763872
STATUSNew
PROPERTY TYPEResidential - Single Family
SUBDIVISIONTrout Valley
SCHOOLDistrict 155
Property Description
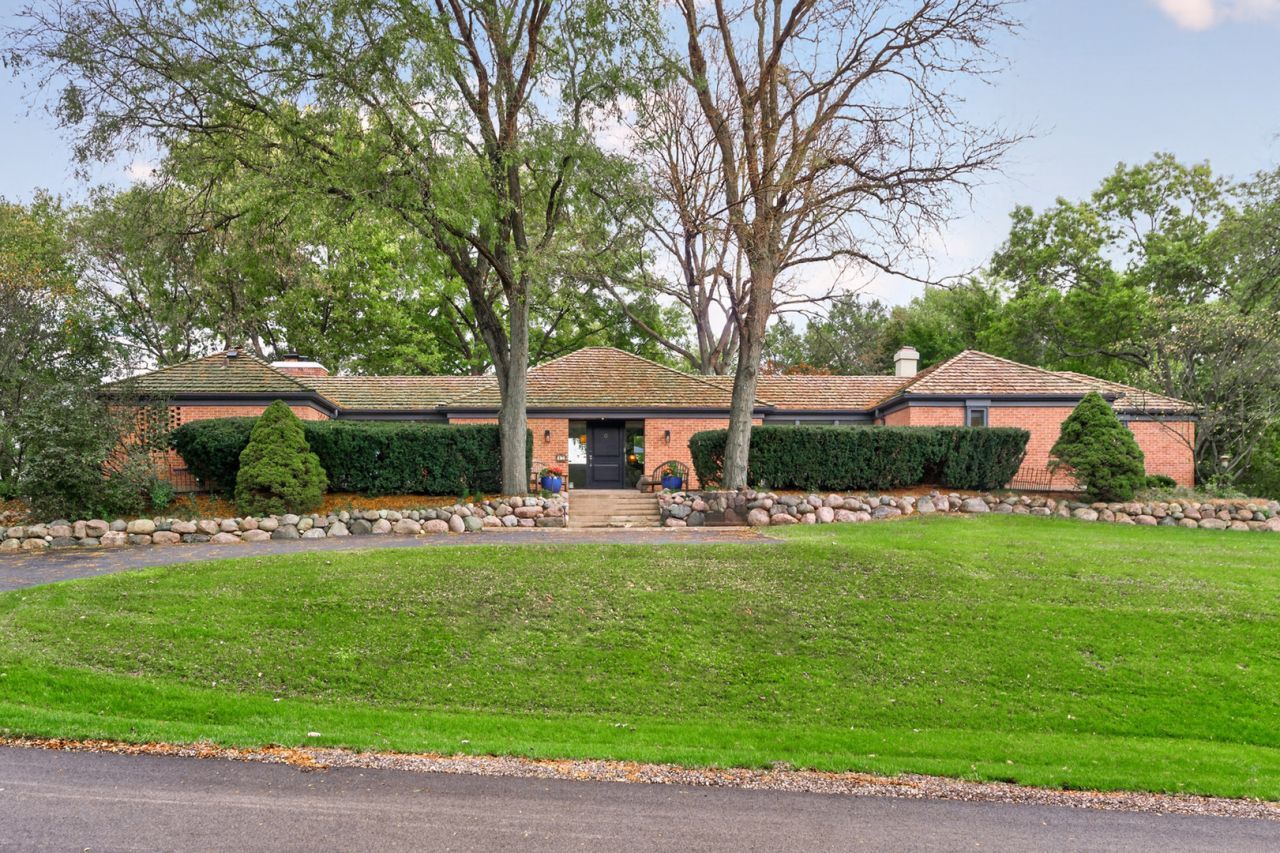
The Glass & Cedar House - Commissioned in 1964 by Judge Casimir and Lillian Cwiklinski and designed by modernist architect Donald Wrobleski, this mid-century modern home in Trout Valley is a rare piece of Illinois architectural history. True to Wrobleski-designed homes, walls of glass bring every season of the landscape inside, while warm cedar grounds the design and gives a sense of peaceful shelter. The layout and flow is organized around courtyards flanking the glass living room at the center of the home. From the front entry are beautiful views of the living room overlooking backyard gardens and further out to the rolling hills of the golf course. Wrobleski believed the sleeping quarters should be separate from the living spaces and the the court yards on either side of the living room achieve this balance. The heart of the home is the open family room, where vaulted ceilings with original wood beams soar above a dramatic two-story brick fireplace and open to a beautifully updated white kitchen with glass-front cabinetry. Tucked discreetly behind the kitchen, a scullery with a double oven, coffee bar and 2nd farmhouse sink keeps entertaining effortless and the main kitchen pristine. A large screened porch with vaulted ceilings and an exposed brick wall extends the living space outdoors, overlooking the golf course, courtyard and top-of-the line Hot Springs Grandee hot tub. At the sleeping quarter end of the home are 3 bedrooms, a generous primary bedroom with sliding doors to the backyard and renovated ensuite, a private sauna and a 2nd bathroom. Honest materials, abundant natural light, and a light footprint on the land make the house feel as relevant today as when it was built. Be sure to ask about the cool door in the garage that opens to the basement to store your golf cart for the winter! Trout Valley residents enjoy members-only amenities including Fox River access with a marina, boat launch, lodge, and beach, plus tennis and pickleball courts, a community pool, stocked fishing ponds, and horse boarding at the historic Prentice Smith Barn. A rare opportunity to own and steward a true architectural original.
Property Features
Property Type: Residential - Single Family
Basement: Yes
Basement: Unfinished, Full
Cooling: Central Air, Zoned
Fireplaces: 1
Garage: 2
Heating: Gas, Forced Air, Sep Heating Systems - 2+, Zoned
Home Style: Ranch
Lot Size: 0.61 Acres
Roof Type: Shake
Taxes: $14,897
Year Built: 1972
Amenities
Vaulted Ceiling(s)
Sauna
Hot Tub
Dry Bar
1st Floor Bedroom
Feature Descriptions
Additional rooms: Pantry, Screened Porch, Storage, Foyer
Appliances: Double Oven, Microwave, Dishwasher, Refrigerator, Freezer, Washer, Dryer, Disposal, Stainless Steel Appliance(s), Wine Refrigerator, Cooktop, Oven, Range Hood, Water Purifier Owned, Gas Cooktop
Association Includes: Insurance, Clubhouse, Lake Rights, Other
Bath Features: Whirlpool, Separate Shower, Double Sink
Dining Room: Separate
Exterior: Brick, Cedar
Fireplace: Gas Log, Gas Starter
Fireplace Location(s): Family Room
HOA Fee: 1600/ Annually
Hot Tub: Yes
Laundry: Gas Dryer Hookup
Lot: On Golf Course, Landscaped, Wooded
Lot Dimensions: 213x257x84x62x158x50
Other Equipment: Water-Softener Owned, Ceiling Fan(s), Multiple Water Heaters
Parcel#: 1924127001
Parking: Asphalt, Side Driveway, Garage Door Opener, Yes, Garage Owned, Attached, Garage
Sauna: Yes
Sewer: Septic Tank
Total Rooms: 7
Township: Algonquin
Water: Well
Room Sizes
Pantry: 7X6
Screened Porch: 16X8
Storage: 28X24
Foyer: 20X7
Bedroom 2: 16X12
Bedroom 3: 13X8
Dining Room: 14X12
Family Room: 16X11
Kitchen: 16X9
Laundry: 9X8
Living Room: 18X16
Primary Bedroom: 19X18
Local Schools
High School: Cary-Grove Community High School
Middle School: Cary Junior High School
Elementary School: Briargate Elementary School
School District: District 155
Listed By / Shown By
Listed By
Agency Name: Coldwell Banker Realty
Agency Phone: 847-541-5000
Shown By
Agency Title: Dickerson & Nieman Realtors
Agency Phone: 815-227-5900

Estimate Your Payment
Estimated Payment
$ 3,255.20 per month $1,780.45 Principal & Interest $1,241.42 Property Tax $233.33 Homeowner's Insurance
47 Little Cahill Road | MLS# 12763872
This single family home located at 47 Little Cahill Road , Trout Valley, IL 60013 is currently listed for sale with an asking price of $800,000. This property was built in 1972 and has 3 bedrooms and 2 full and 1 partial baths with 2627 sq. ft. Little Cahill Road is located in the Trout Valley subdivision within the District 155 school district. Search Trout Valley real estate on www.dickersonnieman.com today.