
BEDS3
BATHS2 full
SQUARE FEET1,740
MLS#2032764
STATUSActive
PROPERTY TYPEResidential - Single Family
SUBDIVISIONRolling Meadows
SCHOOLMadison
Listing Courtesy of:
Rooted Real Estate
Agency Contact: April@RootedRealEstateWi.com

Property Description
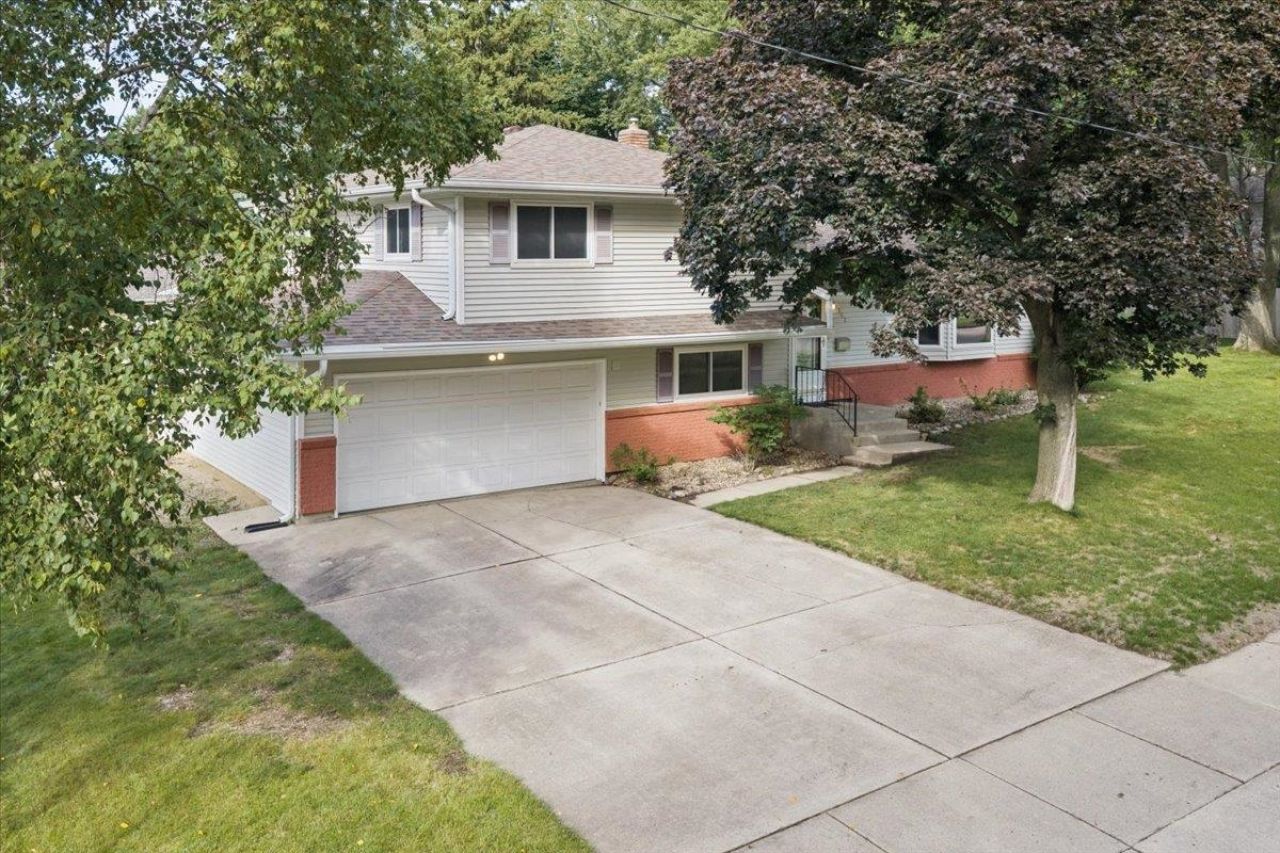
This move-in ready 3 bed, 2 full bath home has a smart, tri-level layout offering so much space! Step into the tile entry drop zone from the 2 car attached garage. Greet company in the foyer off the spacious living room. Enjoy meals in the formal dining room, eat-in kitchen or al fresco in the screen porch! Soak in the outdoors on the deck or in the sprawling backyard w/raised garden beds & plenty of room to play. This property offers great storage, a clean finished laundry room, and a bonus flex room off the garage (den, office, exercise, play room, or oversize mudroom). Updates include newer appliances, carpet, interior paint, upgraded gutters, water heater, front bay window, basement windows & BRAND NEW ROOF! See update sheet for full list. Enjoy peace of mind w/a transferable Elite UHP Home Warranty! Quiet, established neighborhood w/mature trees. Near McGinnis park & playground. Only 2 blocks to Kennedy Elementary School & Park. Convenient to groceries, library, shops and more!
Property Features
Property Type: Residential - Single Family
Fuel Type: Natural gas
Garage: 2 car attached
Lot Size:
Taxes: $6,911
Year Built: 1969
Amenities
Vinyl
Brick
Feature Descriptions
Days on Site: 9
Exterior: Vinyl, Brick
Garage: 2 car, Attached, Opener
Heating/Cooling: Forced air, Central air
Lot: Corner, Close to busline, Sidewalk
Lot Dimensions: 97.64X136.28
Outbuilding(s): Yes
Water/Waste: Municipal water, Municipal sewer
Room Sizes
Primary Bedroom: 11x13 Level U
Bedroom 2: 10x13 Level U
Bedroom 3: 10x11 Level U
Dining Room: 9x12
Family Room: 12x12 Level L
Kitchen: 10x12 Level M
Living/Great Room: 13x23 Level M
Local Schools
High School: Lafollette
Middle School: Whitehorse
Elementary School: Kennedy
School District: Madison
Listed By / Shown By
Listed By
Agency Name: Rooted Real Estate
Agency Contact: April@RootedRealEstateWi.com
Shown By
Agency Title: Dickerson & Nieman Realtors
Agency Phone: 815-227-5900
Estimate Your Payment
Estimated Payment
$ 1,645.74 per month $945.87 Principal & Interest $575.92 Property Tax $123.96 Homeowner's Insurance
4702 Flint Lane | MLS# 2032764
This single family home located at 4702 Flint Lane, Madison, WI 53714 is currently listed for sale with an asking price of $425,000. This property was built in 1969 and has 3 bedrooms and 2 full baths with 1740 sq. ft. Flint Lane is located in the Rolling Meadows subdivision within the Madison school district. Search Rolling Meadows real estate on www.dickersonnieman.com today.