
BEDS5
BATHS3 full 1 partial
SQUARE FEET2,820
MLS#12696940
STATUSNew
PROPERTY TYPEResidential - Single Family
SUBDIVISIONWindy Prairie Acres
SCHOOLDistrict 12
Property Description
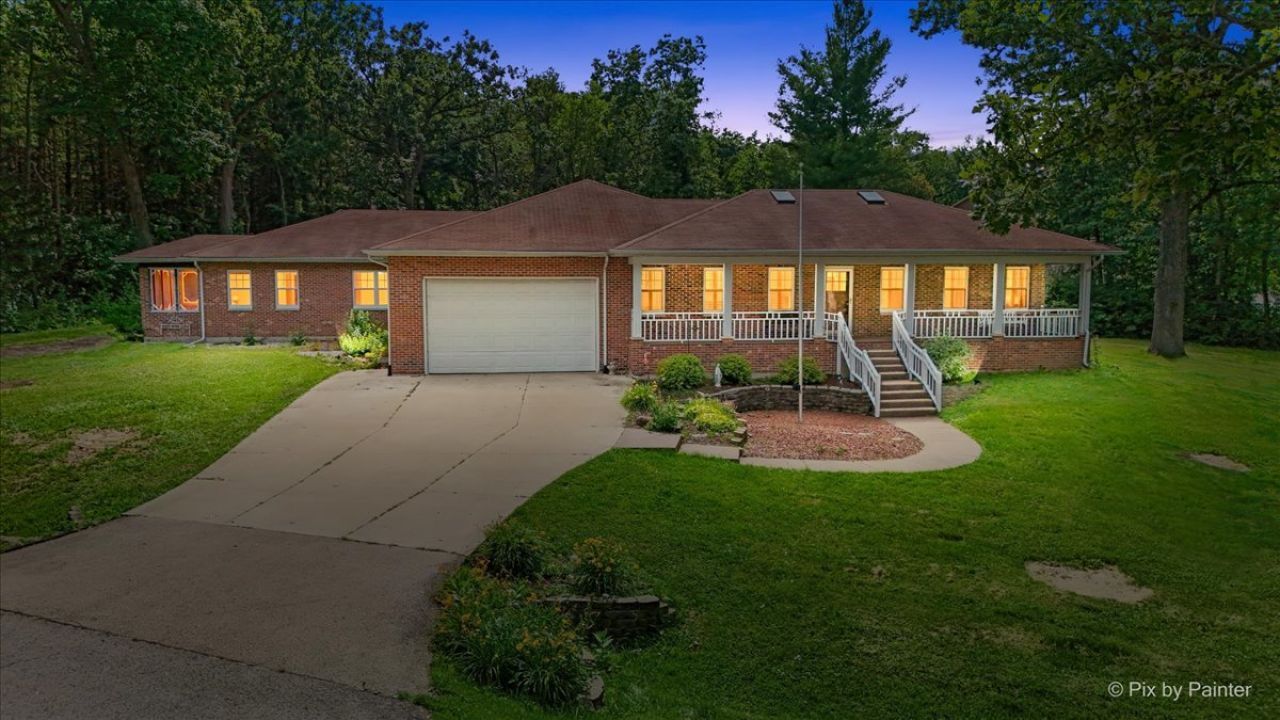
This stunning 5-bedroom, 3.5-bath brick ranch in Johnsburg schools offers a unique blend of privacy, charm, and modern upgrades. Nestled backing to a nature preserve, it features distinctive carpentry, vaulted ceilings, skylights, plantation shutters, and hardwood floors, creating a warm, inviting atmosphere. The newly renovated open-concept kitchen boasts quartz countertops, oversized cabinets, premium stainless steel appliances including a double oven, large island, beverage fridge, and oversized cooktop with a range hood-perfect for entertaining. The expanded layout includes two wings, ideal for multi-generational living, with a private master suite and secondary bedrooms. Dual staircases lead to a spacious, partially finished basement with a large rec room and versatile workshop. Outside, enjoy two screened porches, a large swim spa, swing set, and a chicken coop-chickens are welcome! The property features a recently built pull barn for extra storage, all within a no-HOA subdivision in unincorporated McHenry, following county regulations.
Property Features
Property Type: Residential - Single Family
Basement: Yes
Basement: Partially Finished, Full
Cooling: Central Air
Garage: 2
Heating: Natural Gas
Home Style: Ranch
Lot Size: 0.90 Acres
Roof Type: Asphalt
Taxes: $9,263
Year Built: 1997
Amenities
Cathedral Ceiling(s)
1st Floor Bedroom
In-Law Floorplan
1st Floor Full Bath
Feature Descriptions
Additional rooms: Bedroom 5,Bonus Room, Recreation Room, Play Room, Workshop, Mud Room, Storage, Screened Porch
Additional Structures: Workshop, Outbuilding, RV/Boat Storage
Appliances: Range, Microwave, Dishwasher, Refrigerator, Washer, Dryer, Water Softener
Association Includes: None
Dining Room: Separate
Exterior: Brick
Hot Tub: Yes
Laundry: Laundry Chute
Lot: Nature Preserve Adjacent, Wooded, Mature Trees
Lot Dimensions: 210X187X184X170
Other Equipment: Water-Softener Owned, Ceiling Fan(s), Sprinkler-Lawn
Parcel#: 0911179010
Parking: Concrete, Garage Door Opener, Yes, Garage Owned, Attached, Garage
Sewer: Septic Tank
Total Rooms: 14
Township: McHenry
Water: Well
Room Sizes
Bedroom 5: 14X9
Bonus Room: 20X12
Recreation Room: 32X18
Play Room: 12X10
Work Room: 30X17
Mud Room: 14X10
Storage: 50X11
Screened Porch: 23X20
Screened Porch: 14X11
Work Room: 10X10
Bedroom 2: 14X11
Bedroom 3: 14X11
Bedroom 4: 13X11
Dining Room: 13X12
Family Room: 35X14
Kitchen: 21X16
Laundry: 10X16
Living Room: 21X16
Primary Bedroom: 17X14
Local Schools
High School: Johnsburg High School
School District: District 12
Listed By / Shown By
Listed By
Agency Name: RE/MAX Plaza
Agency Phone: 815-385-6770
Shown By
Agency Title: Dickerson & Nieman Realtors
Agency Phone: 815-227-5900

Estimate Your Payment
Estimated Payment
$ 2,244.50 per month $1,301.96 Principal & Interest $771.92 Property Tax $170.63 Homeowner's Insurance
4703 N Waltshire Lane | MLS# 12696940
This single family home located at 4703 N Waltshire Lane, McHenry, IL 60051 is currently listed for sale with an asking price of $585,000. This property was built in 1997 and has 5 bedrooms and 3 full and 1 partial baths with 2820 sq. ft. N Waltshire Lane is located in the Windy Prairie Acres subdivision within the District 12 school district. Search Windy Prairie Acres real estate on www.dickersonnieman.com today.