
BEDS3
BATHS1 full
SQUARE FEET1,160
MLS#12789556
STATUSContingent
PROPERTY TYPEResidential - Single Family
Property Description
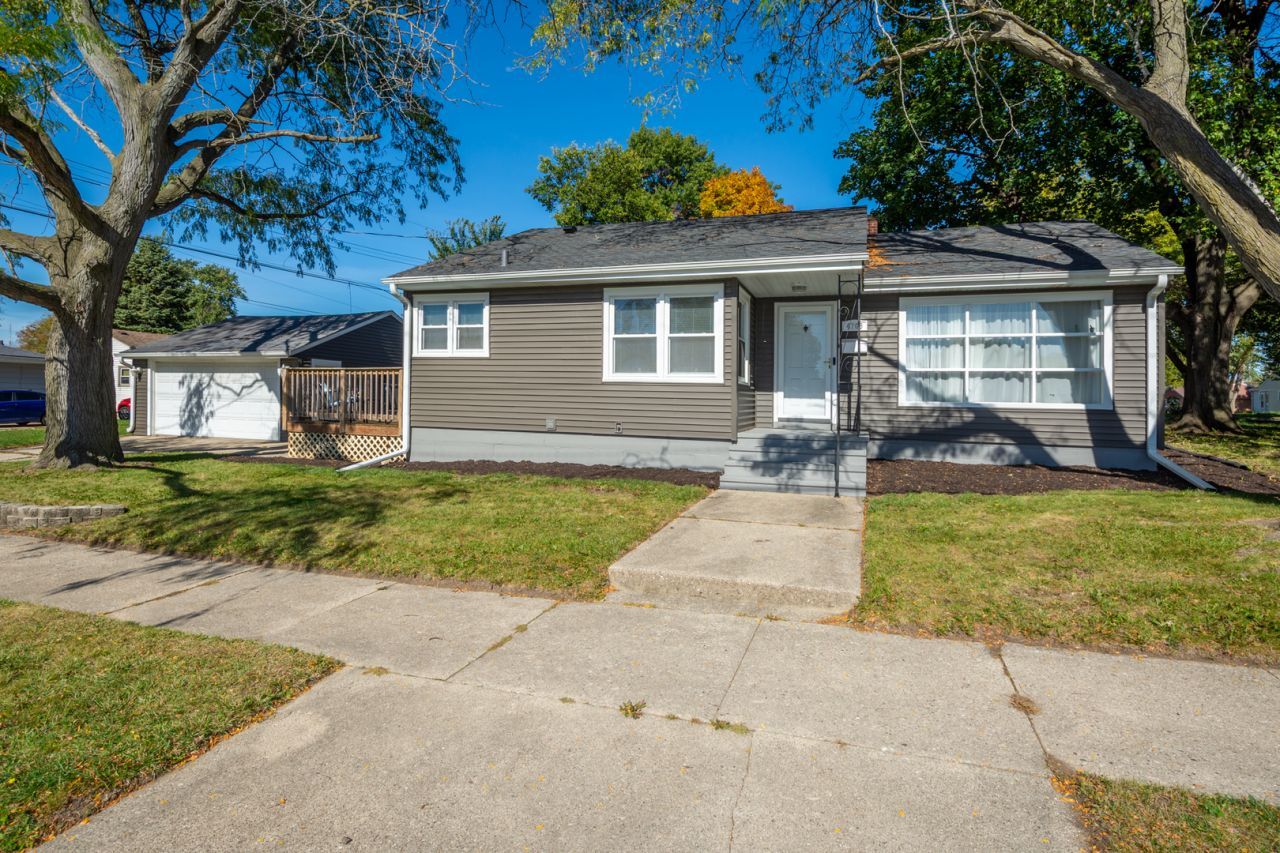
Move right into this beautiful ranch in sought-after Forest Park! Solid oak floors flow through the spacious living room and all three main-level bedrooms. The eat-in kitchen features wood cabinets, a pantry and new flooring, with abundant storage throughout the home. The updated bathroom offers a granite vanity top, tiled tub surround and a convenient linen closet. Six-panel doors and newer light fixtures add to the appeal. Neat and clean full unfinished basement offers room to expand, with an existing shower and toilet providing a head start toward a 2nd full bathroom. Enjoy outdoor entertaining on the large deck and plenty of space in the oversized detached two-car garage. Updates include house and garage siding (2018), house roof (2021), A/C (2021), furnace (2020), water heater (2017), basement block windows (2023), and washer and dryer (2025). A beautifully maintained home with so much to offer!
Property Features
Property Type: Residential - Single Family
Basement: Yes
Basement: Unfinished, Full
Cooling: Central Air
Garage: 2.5
Heating: Gas, Forced Air
Home Style: Ranch
Lot Size: 0.14 Acres
Roof Type: Asphalt
Taxes: $3,663
Year Built: 1955
Feature Descriptions
Additional rooms: No additional rooms
Appliances: Range, Microwave, Refrigerator, Washer, Dryer
Association Includes: None
Dining Room: Kitchen/Dining Combo
Exterior: Vinyl Siding
Laundry: Gas Dryer Hookup
Lot: Corner Lot
Lot Dimensions: 55x110
Parcel#: 0212202276016
Parking: Concrete, Garage Door Opener, Yes, Garage Owned, Detached, Garage
Sewer: Public Sewer
Total Rooms: 5
Township: Kenosha
Water: Public
Room Sizes
Bedroom 2: 12X9
Bedroom 3: 10X12
Kitchen: 9X18
Laundry: 9X10
Living Room: 12X20
Primary Bedroom: 12X13
Listed By / Shown By
Listed By
Agency Name: Re/Max Advantage
Agency Phone: 847-395-3000
Shown By
Agency Title: Dickerson & Nieman Realtors
Agency Phone: 815-227-5900

Estimate Your Payment
Estimated Payment
$ 1,022.66 per month $634.29 Principal & Interest $305.25 Property Tax $83.13 Homeowner's Insurance
4706 65th Street | MLS# 12789556
This single family home located at 4706 65th Street, Kenosha, WI 53142 is currently listed for sale with an asking price of $285,000. This property was built in 1955 and has 3 bedrooms and 1 full baths with 1160 sq. ft. Search Kenosha real estate on www.dickersonnieman.com today.