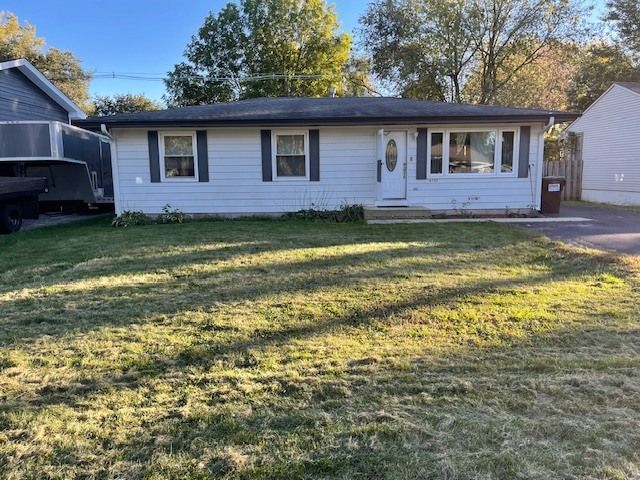

BEDS3
BATHS1 full
SQUARE FEET1,114
MLS#12788140
STATUSNew
PROPERTY TYPEResidential - Single Family
SUBDIVISIONLakeland Park
SCHOOLDistrict 156
Property Description
Welcome to this beautiful ranch home, ideally situated near all amenities! This home features three nicely sized bedrooms and an open-concept kitchen perfect for everyday living and entertaining. Enjoy recessed lighting throughout and elegant crown molding in the main living areas. Step outside to a huge deck ideal for family gatherings. The 2.5 car garage includes a gas hookup in case you'd like to activate a heater/furnace. Plus, the washer and dryer and gas oven range are only 1 year old. This Home won't last long, make an offer today! Property being sold as-is.
Property Features
Property Type: Residential - Single Family
Basement: Crawl Space
Cooling: Central Air
Garage: 2
Heating: Natural Gas, Forced Air
Lot Size: 0.15 Acres
Taxes: $4,847
Year Built: 1975
Amenities
1st Floor Bedroom
1st Floor Full Bath
Feature Descriptions
Additional rooms: Eating Area, Deck
Appliances: Range, Microwave, Dishwasher, Refrigerator, Washer, Dryer, Humidifier
Association Includes: None
Exterior: Aluminum Siding
Laundry: Main Level
Lot Dimensions: 60x110
Other Equipment: Sump Pump
Parcel#: 0927129004
Parking: Yes, Detached, Garage
Sewer: Public Sewer
Total Rooms: 7
Township: McHenry
Water: Public
Room Sizes
Eating Area: 12X11
Deck: 30X26
Bedroom 2: 12X10
Bedroom 3: 10X10
Dining Room: 10X9
Kitchen: 10X10
Living Room: 10X13
Primary Bedroom: 13X12
Local Schools
School District: District 156
Listed By / Shown By
Listed By
Agency Name: Coldwell Banker Realty
Agency Phone: 847-222-5000
Shown By
Agency Title: Dickerson & Nieman Realtors
Agency Phone: 815-227-5900

Estimate Your Payment
Estimated Payment
$ 1,158.83 per month $667.45 Principal & Interest $403.92 Property Tax $87.47 Homeowner's Insurance
4709 Prairie Avenue | MLS# 12788140
This single family home located at 4709 Prairie Avenue , McHenry, IL 60050 is currently listed for sale with an asking price of $299,900. This property was built in 1975 and has 3 bedrooms and 1 full baths with 1114 sq. ft. Prairie Avenue is located in the Lakeland Park subdivision within the District 156 school district. Search Lakeland Park real estate on www.dickersonnieman.com today.