
BEDS3
BATHS2 full 1 partial
SQUARE FEET1,578
MLS#12729795
STATUSNew
PROPERTY TYPEResidential - Single Family
SCHOOLDistrict 1611
Property Description
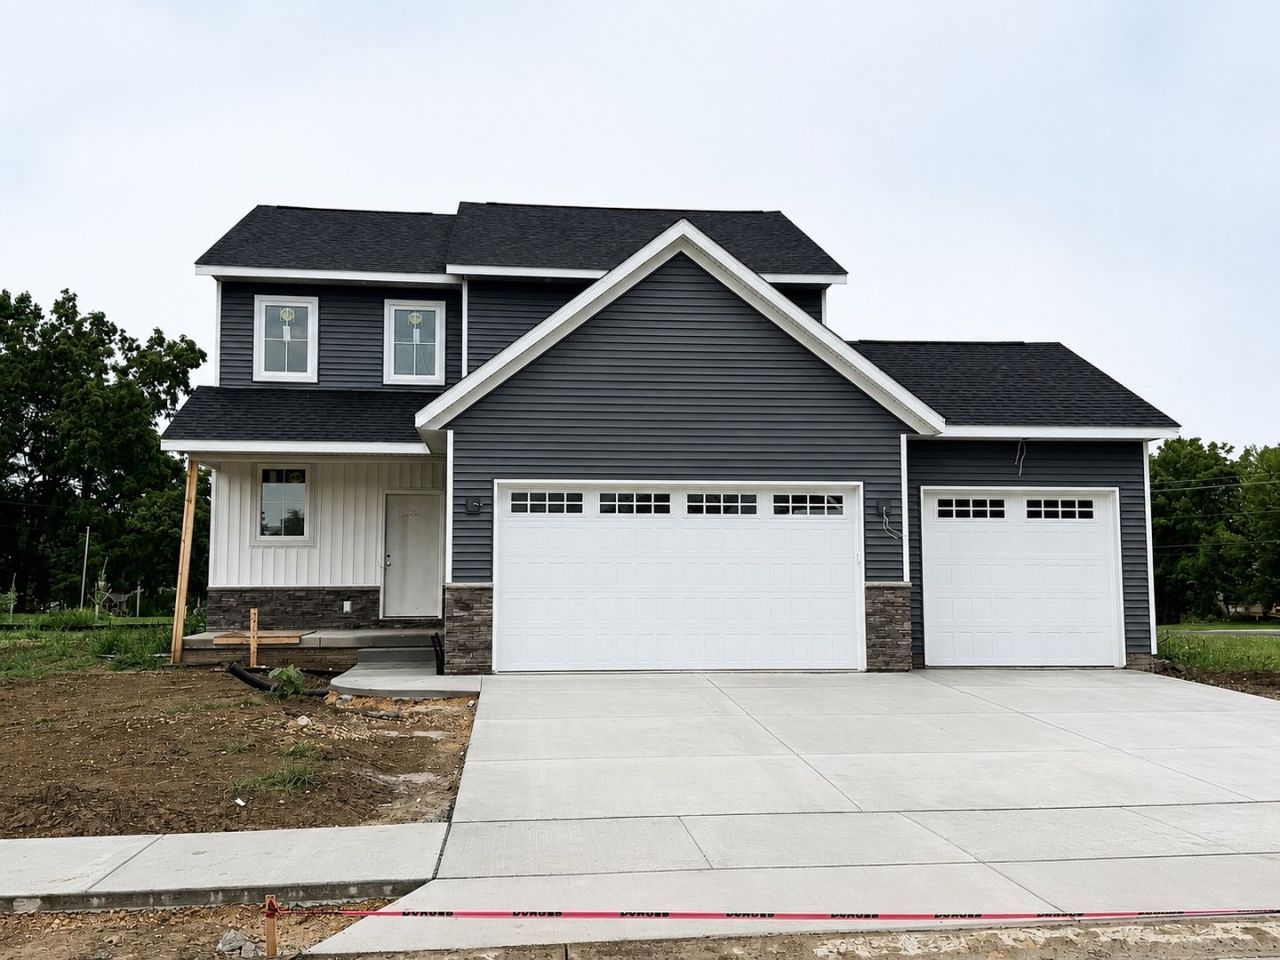
New construction by McCoy Homes, Inc. in NW Davenport's Seng Meadows! This thoughtfully designed 3-bedroom, 2.5-bath two-story offers an open and functional main floor with plenty of natural light. The kitchen features quartz countertops, tile backsplash, stainless steel appliances, a large walk-in pantry, and opens to the informal dining area and great room creating a comfortable space for everyday living and entertaining. Upstairs you'll find all three bedrooms, including the primary suite with a beautiful tile shower, plus the added convenience of second-floor laundry. A three-car garage provides plenty of room for vehicles and storage. Quality craftsmanship and attention to detail throughout, just as you would expect from a McCoy Homes new build. Conveniently located near shopping, parks, and interstate access. Close to completion and waiting for its new owner! all information including square footage lot size and taxes are estimated and could change during build, buyer and buyers agents to verify for complete accuracy
Property Features
Property Type: Residential - Single Family
Basement: Unfinished, Full
Basement: Yes
Cooling: Central Air
Garage: 3
Heating: Natural Gas, Forced Air
Lot Size: 0.18 Acres
Roof Type: Asphalt
Year Built: 2026
Feature Descriptions
Additional rooms: No additional rooms
Appliances: Range, Microwave, Dishwasher, Refrigerator, Disposal
Association Includes: None
Exterior: Vinyl Siding, Stone
Lot: Level
Parcel#: P1109E02
Parking: Attached, Garage
Sewer: Public Sewer
Total Rooms: 6
Township: N/A
Water: Public
Room Sizes
Bedroom 2: 11X13
Bedroom 3: 11X13
Dining Room: 15X8
Kitchen: 15X15
Laundry: 7X8
Living Room: 15X18
Primary Bedroom: 12X12
Local Schools
School District: District 1611
Listed By / Shown By
Listed By
Agency Name: QC Reserve - Real Broker, LLC
Agency Phone: 563-294-0877
Shown By
Agency Title: Dickerson & Nieman Realtors
Agency Phone: 815-227-5900

Estimate Your Payment
Estimated Payment
$ 1,208.02 per month $1,068.05 Principal & Interest $0.00 Property Tax (data not provided by mls) $139.97 Homeowner's Insurance
4711 Willow Circle | MLS# 12729795
This single family home located at 4711 Willow Circle , Davenport, IA 52806 is currently listed for sale with an asking price of $479,900. This property was built in 2026 and has 3 bedrooms and 2 full and 1 partial baths with 1578 sq. ft. Willow Circle is located within the District 1611 school district. Search Davenport real estate on www.dickersonnieman.com today.