
BEDS3
BATHS2 full 1 partial
SQUARE FEET1,690
MLS#12672787
STATUSNew
PROPERTY TYPEResidential - Single Family
SCHOOLDistrict 30
Property Description
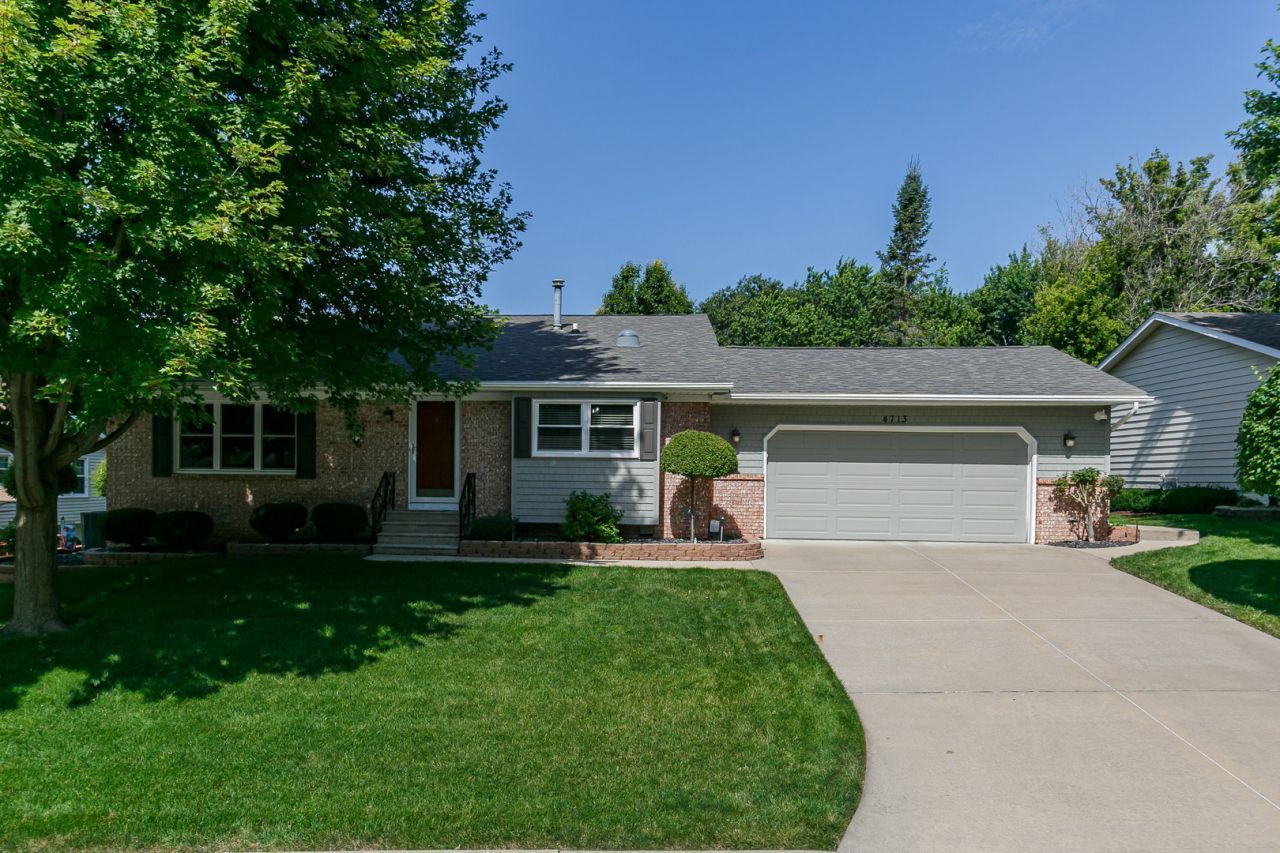
Loved, cared for, and meticulously maintained, this quad-level home is tucked away on a quiet double cul-de-sac with a park-like setting that immediately feels special. Step inside and it simply feels like home. The main living room features vaulted ceilings, an east-facing wall of large windows that welcomes the morning sun, a wall-mounted TV with floating cabinet, and a staircase that adds just the right architectural interest. The kitchen offers newer flooring, updated wallpaper, eat-in dining space, and all kitchen appliances stay. The upper level includes two spacious bedrooms and a full bathroom, with the primary bedroom offering its own private shower bath. The lower level gives you even more living space, perfect for entertaining, relaxing, or gathering year-round. Sliding doors walk out to the tiered deck, pergola, and outdoor living area complete with changeable LED lighting and speakers. The basement adds practical storage with laundry, a dry goods pantry area, and built-in storage shelves that remain with the home. The heated two-car attached garage is another standout, featuring built-in cabinets, hooks, and excellent organization. Outside, the yard feels like your own private park, with years of thoughtful landscaping, tiered decks, outdoor living spaces, and a path leading to the firepit. A truly loved home in a tucked-away setting, ready for its next chapter.
Property Features
Property Type: Residential - Single Family
Basement: Yes
Basement: Finished, Concrete, Partial
Cooling: Central Air
Fireplaces: 1
Garage: 2
Heating: Natural Gas
Home Style: Split Level
Lot Size: 0.25 Acres
Roof Type: Asphalt
Taxes: $6,396
Year Built: 1979
Amenities
Vaulted Ceiling(s)
Feature Descriptions
Additional rooms: No additional rooms
Additional Structures: Gazebo, Garage(s)
Appliances: Range, Microwave, Dishwasher, Refrigerator
Association Includes: None
Dining Room: Kitchen/Dining Combo
Exterior: Brick
Fireplace: Electric
Fireplace Location(s): Family Room
Lot: Landscaped, Sloped
Lot Dimensions: 76x143x75x145
Parcel#: 1712102010
Parking: Concrete, Garage Door Opener, Heated Garage, Attached, Garage
Sewer: Public Sewer
Total Rooms: 6
Township: N/A
Water: Public
Room Sizes
Bedroom 2: 14X13
Bedroom 3: 12X10
Family Room: 12X23
Kitchen: 14X15
Laundry: 5X8
Living Room: 13X18
Primary Bedroom: 14X15
Local Schools
High School: United Township High School
Middle School: Glenview Elementary School
Elementary School: Wells Elementary School
School District: District 30
Listed By / Shown By
Listed By
Agency Name: eXp Realty
Agency Phone: 833-835-5566
Shown By
Agency Title: Dickerson & Nieman Realtors
Agency Phone: 815-227-5900

Estimate Your Payment
Estimated Payment
$ 1,300.76 per month $678.80 Principal & Interest $533.00 Property Tax $88.96 Homeowner's Insurance
4713 5th Street A Street | MLS# 12672787
This single family home located at 4713 5th Street A Street , East Moline, IL 61244 is currently listed for sale with an asking price of $305,000. This property was built in 1979 and has 3 bedrooms and 2 full and 1 partial baths with 1690 sq. ft. 5th Street A Street is located within the District 30 school district. Search East Moline real estate on www.dickersonnieman.com today.