
BEDS4
BATHS2 full
SQUARE FEET1,545
MLS#12710377
STATUSNew
PROPERTY TYPEResidential - Single Family
SCHOOLDistrict 172
Property Description
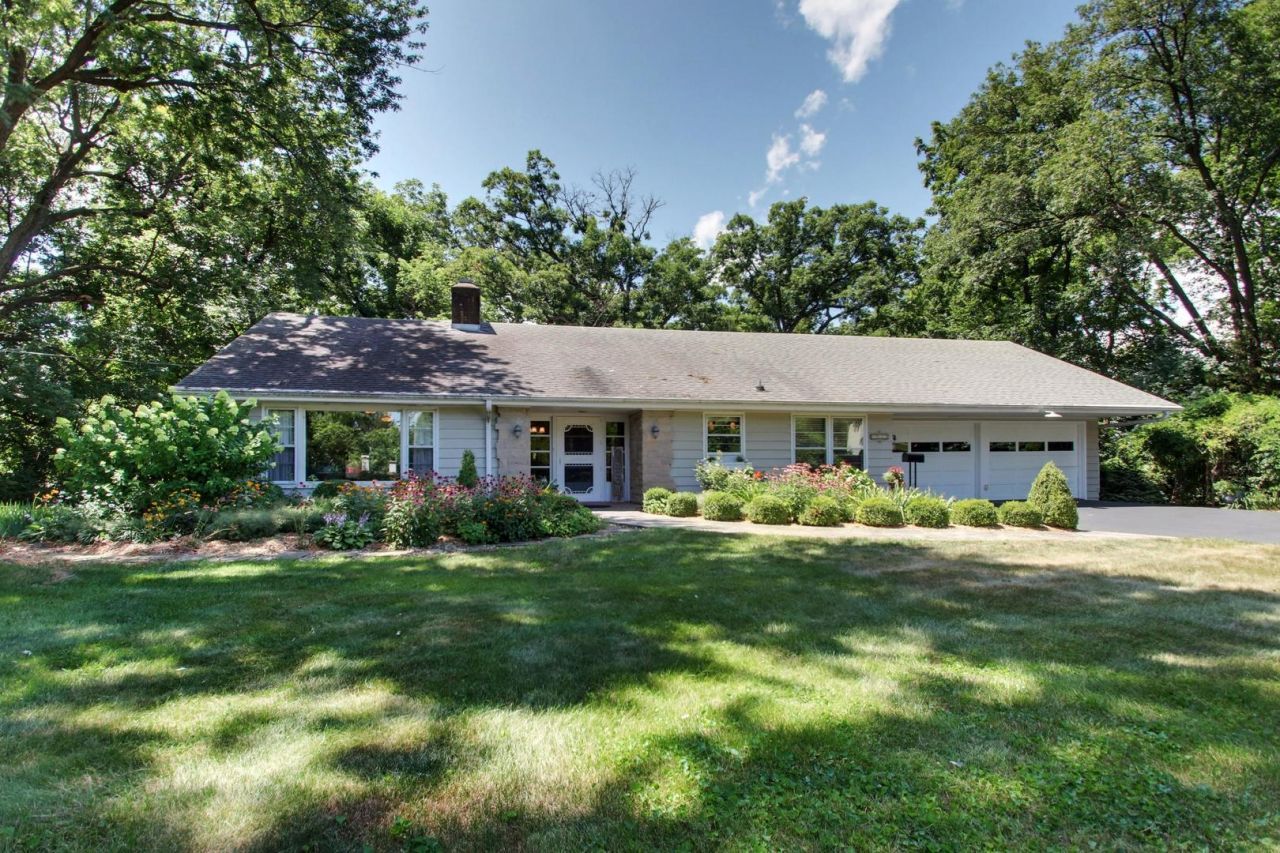
A rare opportunity to own one of Quincy's most picturesque properties. Tucked away on a quiet dead-end street, this beautifully maintained 4-bedroom ranch is nestled on 1.37 park-like acres where every path and outdoor space invites you to explore and relax. The peaceful retreat continues indoors, where the inviting living room is the heart of the home, featuring rich hickory hardwood floors, a cozy gas fireplace, and two oversized windows that fill the space with natural light while showcasing breathtaking views of the beautifully landscaped grounds. French doors open to the sunroom and expansive deck, creating a seamless connection between indoor and outdoor living. The warm and welcoming kitchen offers beautiful cabinetry, a center island, a pantry, and stainless-steel appliances. The tastefully finished walkout lower level includes a large family room, two bright, comfortable bedrooms with full-size windows, a full bath, abundant storage, and a workshop/storage area with an overhead door-ideal for lawn equipment, hobbies, or seasonal storage. Outside, enjoy a charming woodland pavilion, an outdoor fireplace, a patio, and multiple inviting spaces to relax, entertain, and appreciate the beauty and privacy of this one-of-a-kind setting. Lovingly maintained and thoughtfully improved over the years, this remarkable property is ready for its next chapter. Public water, with well for outside watering. Inspections are welcome; however, the home is being sold AS IS.
Property Features
Property Type: Residential - Single Family
Basement: Yes
Basement: Finished, Egress Window, Sleeping Area, Full, Walk-Out Access
Cooling: Central Air
Fireplaces: 1
Garage: 2
Heating: Electric, Forced Air, Heat Pump
Lot Size: 1.37 Acres
Roof Type: Asphalt
Taxes: $4,278
Year Built: 1971
Amenities
1st Floor Bedroom
1st Floor Full Bath
Separate Dining Room
Feature Descriptions
Additional rooms: Other Room
Additional Structures: None
Appliances: Microwave, Dishwasher, Refrigerator, Washer, Dryer, Stainless Steel Appliance(s), Range Hood, Gas Oven
Association Includes: None
Dining Room: Separate
Exterior: Stone, Wood Siding
Fireplace: Gas Log
Fireplace Location(s): Living Room
Lot: Landscaped, Wooded, Mature Trees
Lot Dimensions: 200x300
Other Equipment: Ceiling Fan(s), Radon Mitigation System, Water Heater-Electric
Parcel#: 22002980000000
Parking: Yes, Garage Owned, Attached, Garage
Sewer: Septic Tank
Total Rooms: 8
Township: Quincy
Water: Public, Well
Room Sizes
Other Room: 12X6
Bedroom 2: 11X12
Bedroom 3: 12X15
Bedroom 4: 11X15
Dining Room: 12X15
Family Room: 15X26
Kitchen: 12X19
Living Room: 15X22
Primary Bedroom: 12X12
Local Schools
High School: Quincy High School
Elementary School: Iles Elementary School
School District: District 172
Listed By / Shown By
Listed By
Agency Name: Century 21 Broughton Team
Agency Phone: 217-224-4600
Shown By
Agency Title: Dickerson & Nieman Realtors
Agency Phone: 815-227-5900

Estimate Your Payment
Estimated Payment
$ 1,174.60 per month $723.31 Principal & Interest $356.50 Property Tax $94.79 Homeowner's Insurance
4733 N 12th Street | MLS# 12710377
This single family home located at 4733 N 12th Street, Quincy, IL 62305 is currently listed for sale with an asking price of $325,000. This property was built in 1971 and has 4 bedrooms and 2 full baths with 1545 sq. ft. N 12th Street is located within the District 172 school district. Search Quincy real estate on www.dickersonnieman.com today.