
BEDS3
BATHS2 full 1 partial
SQUARE FEET1,927
MLS#2021396
STATUSActive
PROPERTY TYPEResidential - Single Family
SUBDIVISIONTerravessa
SCHOOLOregon
Listing Courtesy of:
Tim O'Brien Homes LLC
Agency Phone: 608-661-1100

Property Description
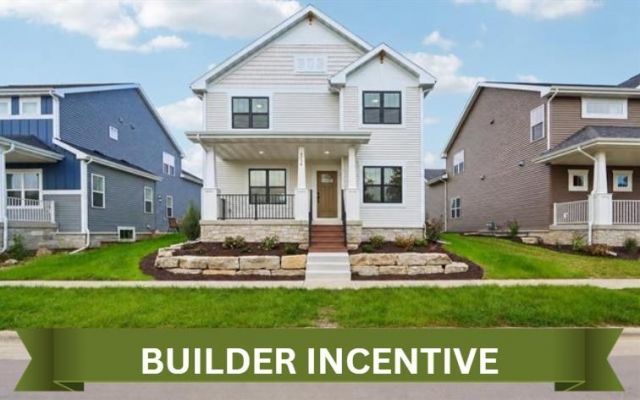
From the striking black windows to the beautiful landscaping, this move-in-ready Terravessa home feels welcoming before you step inside. Picture yourself decorating the oversized front porch for the season, hosting dinner in the bright, open kitchen and dining area, then lingering by the great room fireplace. A flex room offers a quiet place to work or enjoy your favorite hobby. Upstairs, cathedral ceilings give your primary suite an airy feel, with a private bath, tiled shower and walk-in closet to make getting ready a pleasure. Two additional bedrooms, a full bath and second-floor laundry keep daily routines convenient. A 2-car garage completes this healthy, energy-efficient NEW home. Spend weekends exploring scenic trails in the neighboring 170-acre nature preserve, with shops and amenities nearby and downtown just 12 minutes away. Price reduced. Ready for a 12/31/26 closing. Ask about financing options through our preferred lenders.
Upcoming Open Houses
Open House Monday November 2nd, 12:00pm - 4:00pm
Open House Tuesday November 3rd, 12:00pm - 4:00pm
Property Features
Property Type: Residential - Single Family
Fuel Type: Natural gas
Garage: 2 car attached
Lot Size:
Stories: 2.0
Taxes: $1,331
Year Built: 2026
Amenities
Stone
Vinyl
Feature Descriptions
Days on Site: 193
Exterior: Stone, Vinyl
Garage: 2 car, Attached, Opener
Heating/Cooling: Central air, Forced air
Lot: Close to busline, Sidewalk
Water/Waste: Municipal sewer, Municipal water
Room Sizes
Primary Bedroom: 14x12 Level U
Bedroom 2: 10x10 Level U
Bedroom 3: 11x12 Level U
Kitchen: 13x12 Level M
Laundry Room: 6x6 Level U
Living/Great Room: 16x14 Level M
Local Schools
High School: Oregon
Middle School: Oregon
School District: Oregon
Listed By / Shown By
Listed By
Agency Name: Tim O'Brien Homes LLC
Agency Phone: 608-661-1100
Shown By
Agency Title: Dickerson & Nieman Realtors
Agency Phone: 815-227-5900
Estimate Your Payment
Estimated Payment
$ 1,432.21 per month $1,168.20 Principal & Interest $110.92 Property Tax $153.10 Homeowner's Insurance
4736 Romaine Road | MLS# 2021396
This single family home located at 4736 Romaine Road, Fitchburg, WI 53711 is currently listed for sale with an asking price of $524,900. This property was built in 2026 and has 3 bedrooms and 2 full and 1 partial baths with 1927 sq. ft. Romaine Road is located in the Terravessa subdivision within the Oregon school district. Search Terravessa real estate on www.dickersonnieman.com today.