
BEDS4
BATHS2 full
SQUARE FEET1,829
MLS#12777472
STATUSActive
PROPERTY TYPEResidential - Single Family
SCHOOLDistrict 40
Property Description
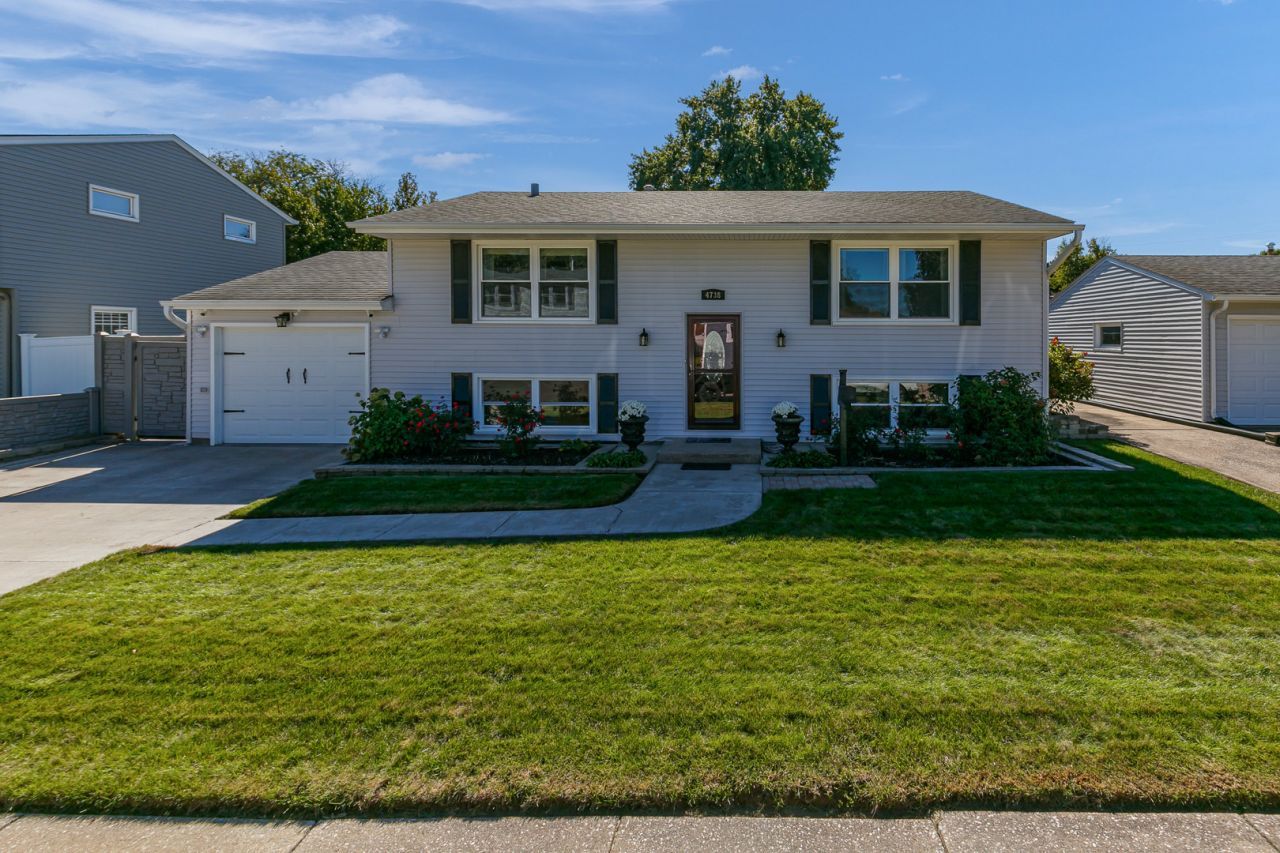
Welcome to this move-in-ready split-level home offering 4 bedrooms, 2 full bathrooms, and two garages, all packed with updates and meticulously maintained inside and out. The attached garage features overhead doors on both the front and rear, allowing you to drive directly through to access the impressive second detached garage in the backyard. From the moment you arrive, the beautifully cared-for lawn and landscaping set the tone for what you'll find throughout the property. Step inside to a traditional split-level layout and head upstairs to a spacious living room filled with natural light. The kitchen offers plenty of cabinet and storage space, granite countertops, and stainless steel appliances. This level also features three bedrooms, a full bathroom with a jetted tub and granite-top vanity, a large cedar-lined pantry, and a hallway linen closet. The finished walk-out lower level provides even more living space with a large recreation/family room currently used as an exercise area, a fourth bedroom, and a full bathroom. A versatile flex room was previously used as a second kitchen and could easily be converted back, with gas stove and water hookups already available. Additional closets and under-stair storage provide plenty of room to keep everything organized. Walk directly from the lower level into the beautifully maintained, fully fenced backyard featuring a 13' x 24' patio with an additional pad for a fire pit or grill. The backyard is surrounded by a 6-foot SimTek EcoStone privacy fence with gates at both front corners. A standout feature is the impressive 30' x 30' detached garage. Behind the large overhead door is an open, partition-free workspace ideal for vehicles, hobbies, storage, or projects. The garage features insulated and finished walls, textured epoxy flooring, overhead lighting, a separate pedestrian entrance, attic-style storage, and a 100-amp electrical panel with room for additional circuits. Additional highlights include an exterior Q-See 4K Ultra HD camera system and numerous recent mechanical and appliance updates. Stainless steel appliances include a GE dishwasher (2026), GE stove and refrigerator (2022), and Whirlpool microwave (2020). The Whirlpool washer and dryer were replaced in 2025, the Rheem gas water heater in 2026, and the HVAC system in 2025. The home features forced-air natural gas heat and central air. With four bedrooms, two full bathrooms, flexible finished living space, a walk-out lower level, extensive storage, a private fenced backyard, and an exceptional second garage, this property offers an impressive combination of space, updates, and versatility. Buyer and buyer's agent to verify all information, including square footage, room sizes, school zones, taxes, exemptions, and zoning. Measurements are approximate.
Property Features
Property Type: Residential - Single Family
Basement: Yes
Basement: Finished, Full
Cooling: Central Air
Garage: 3
Heating: Natural Gas
Home Style: Split Level
Lot Size: 0.19 Acres
Roof Type: Asphalt
Taxes: $5,001
Year Built: 1963
Feature Descriptions
Additional rooms: Game Room
Appliances: Range, Microwave, Dishwasher, Refrigerator
Association Includes: None
Exterior: Vinyl Siding
Lot: Level
Parcel#: 1702127021
Parking: Garage Door Opener, Garage, Attached, Detached
Sewer: Public Sewer
Total Rooms: 9
Township: N/A
Water: Public
Room Sizes
Game Room: 14X10
Bedroom 2: 9X11
Bedroom 3: 13X12
Bedroom 4: 12X11
Dining Room: COMBO
Family Room: 15X12
Kitchen: 10X14
Laundry: 7X10
Living Room: 12X17
Primary Bedroom: 10X13
Local Schools
School District: District 40
Listed By / Shown By
Listed By
Agency Name: Home Marketor, Inc.
Agency Phone: 309-762-9000
Shown By
Agency Title: Dickerson & Nieman Realtors
Agency Phone: 815-227-5900

Estimate Your Payment
Estimated Payment
$ 1,297.78 per month $778.95 Principal & Interest $416.75 Property Tax $102.08 Homeowner's Insurance
4738 19th Avenue | MLS# 12777472
This single family home located at 4738 19th Avenue, Moline, IL 61265 is currently listed for sale with an asking price of $350,000. This property was built in 1963 and has 4 bedrooms and 2 full baths with 1829 sq. ft. 19th Avenue is located within the District 40 school district. Search Moline real estate on www.dickersonnieman.com today.