
BEDS3
BATHS3 full
SQUARE FEET2,239
MLS#2036710
STATUSActive
PROPERTY TYPEResidential - Single Family
SUBDIVISIONTerravessa
SCHOOLOregon
Listing Courtesy of:
Tim O'Brien Homes LLC
Agency Phone: 608-661-1100

Property Description
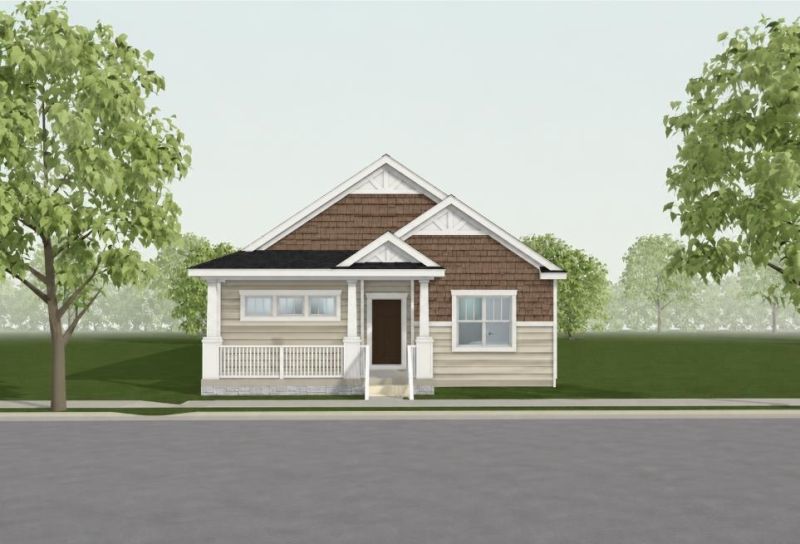
Start your morning with coffee and the sunrise on the oversized front porch of this 3-bedroom, 3-bath ranch home in Terravessa. Impressive cathedral ceilings welcome you inside. The chef's kitchen opens to a welcoming living room with a cozy fireplace, making it easy to stay connected while cooking or entertaining. The main floor primary suite features a walk-in closet and private bath with tiled shower. A second bedroom, full bath and spacious laundry room round out the main level. Downstairs, the finished lower level offers a generous family room, a nook perfect for a pocket office, a third bedroom and a full bath. The 2 car garage offers extra storage space. Set beside a 170-acre nature preserve with walking and biking trails, Terravessa is a hidden gem. Walk to the neighborhood school, grab coffee at Tati Co. or meet friends at Flight Wine Bar right in your community. With bus service and downtown Madison just a 12-minute drive away, it's easy to enjoy both the trails and the city.
Property Features
Property Type: Residential - Single Family
Fuel Type: Natural gas
Garage: 2 car attached
Lot Size:
Stories: 1.0
Taxes: $1,331
Year Built: 2026
Amenities
Vinyl
Stone
Feature Descriptions
Exterior: Vinyl, Stone
Garage: 2 car, Attached, Opener
Heating/Cooling: Forced air, Central air
Lot: Close to busline, Sidewalk
Water/Waste: Municipal sewer, Municipal water
Room Sizes
Primary Bedroom: 13x15 Level M
Bedroom 2: 13x10 Level M
Bedroom 3: 11x13 Level L
Family Room: 20x15 Level L
Kitchen: 17x13 Level M
Laundry Room: 13x7 Level M
Living/Great Room: 15x14 Level M
Local Schools
High School: Oregon
Middle School: Oregon
School District: Oregon
Listed By / Shown By
Listed By
Agency Name: Tim O'Brien Homes LLC
Agency Phone: 608-661-1100
Shown By
Agency Title: Dickerson & Nieman Realtors
Agency Phone: 815-227-5900
Estimate Your Payment
Estimated Payment
$ 1,608.42 per month $1,323.99 Principal & Interest $110.92 Property Tax $173.51 Homeowner's Insurance
4744 Romaine Road | MLS# 2036710
This single family home located at 4744 Romaine Road, Fitchburg, WI 53711 is currently listed for sale with an asking price of $594,900. This property was built in 2026 and has 3 bedrooms and 3 full baths with 2239 sq. ft. Romaine Road is located in the Terravessa subdivision within the Oregon school district. Search Terravessa real estate on www.dickersonnieman.com today.