
BEDS2
BATHS1 full
SQUARE FEET1,120
MLS#12730877
STATUSNew
PROPERTY TYPEResidential -
SUBDIVISIONChestnut Grove
SCHOOLDistrict 428
Property Description
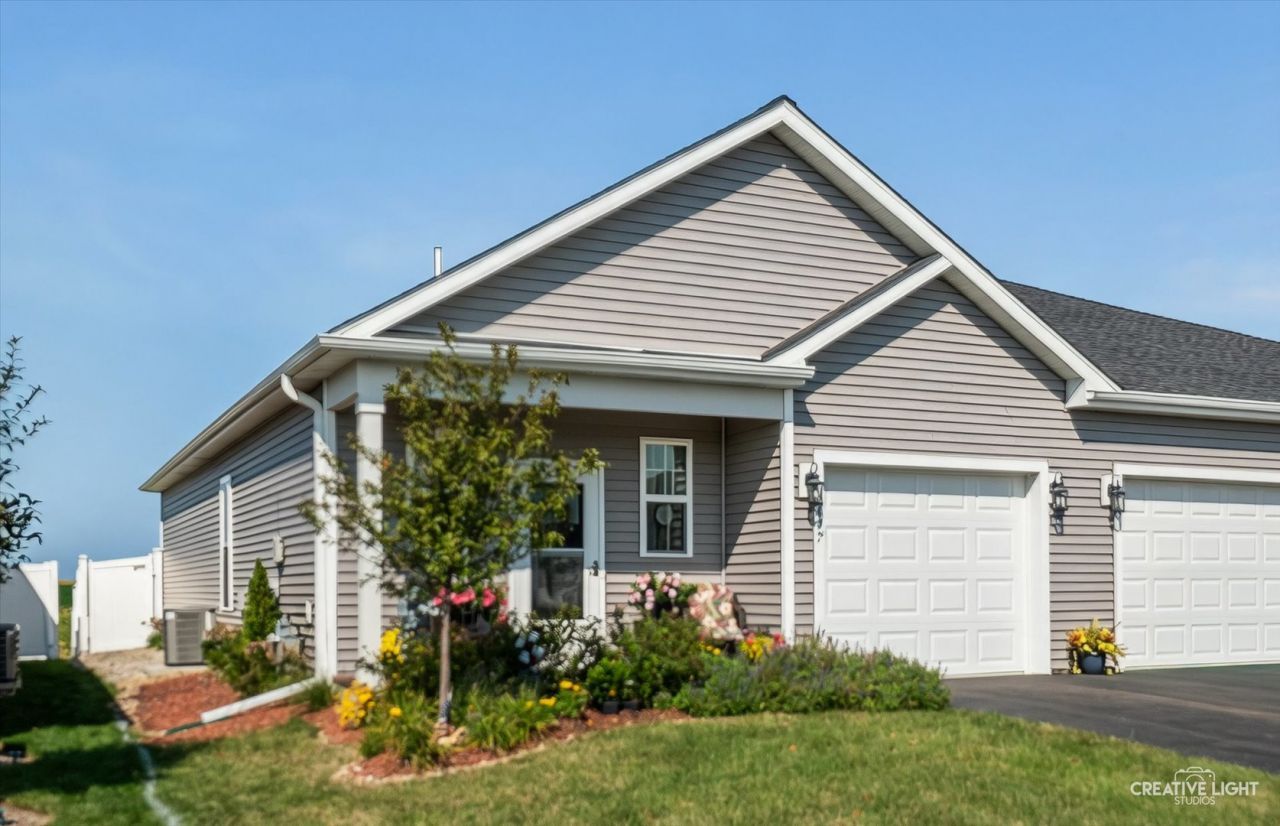
Move right in! No waiting, like new construction completed in 2024! Welcome home to effortless, modern living! This immaculate 2 bed, 1 bath ranch-style 1/2 duplex feels brand new. Built in 2024 and meticulously maintained. Enjoy true single-level living with no basement and a fantastic open floor plan that's perfect for everyday comfort. The heart of the home is a stunning kitchen featuring an expanded island with bar stool seating, crisp white cabinets, beautiful granite countertops, aged bronze fixtures, and stainless steel appliances. The full bath offers a walk-in shower, and both bedrooms provide comfortable, quiet retreats. Additional highlights include a one-car garage and low-maintenance living. Location is unbeatable! The elementary school is located right in the subdivision so kids can walk to school, and you're just minutes from I-88 for an easy commute or quick weekend getaways. Don't miss this move-in-ready gem! Photos are of the previous model. Professional photos coming soon.
Property Features
Property Type: Residential -
Basement: None
Cooling: Central Air
Garage: 1
Heating: Natural Gas, Forced Air
Lot Size: 0.09 Acres
Roof Type: Asphalt
Stories: 1.0
Taxes: $5,426
Year Built: 2024
Amenities
1st Floor Bedroom
1st Floor Full Bath
Open Floorplan
Dining Combo
Granite Counters
Feature Descriptions
Additional rooms: No additional rooms
Appliances: Range, Microwave, Dishwasher, Refrigerator, Washer, Dryer, Disposal
Association Includes: Other
Dining Room: Kitchen/Dining Combo
Exterior: Vinyl Siding
HOA Fee: 125/ Quarterly
Laundry: Main Level, Washer Hookup, Gas Dryer Hookup, In Unit
Lot Dimensions: 31.5X120.7
Other Equipment: CO Detectors, Ceiling Fan(s)
Parcel#: 0928355020
Parking: Asphalt, Garage Door Opener, Yes, Garage Owned, Attached, Garage
Pet Allowed: Cats OK, Dogs OK
Sewer: Public Sewer
Total Rooms: 5
Township: Cortland
Water: Public
Room Sizes
Bedroom 2: 11X11
Dining Room: 13X10
Kitchen: 13X14
Laundry: 6X6
Living Room: 15X11
Primary Bedroom: 12X15
Local Schools
High School: De Kalb High School
Middle School: Huntley Middle School
Elementary School: Cortland Elementary School
School District: District 428
Listed By / Shown By
Listed By
Agency Name: Suburban Life Realty, Ltd
Agency Phone: 847-363-0990
Shown By
Agency Title: Dickerson & Nieman Realtors
Agency Phone: 815-227-5900

Estimate Your Payment
Estimated Payment
$ 1,068.64 per month $545.04 Principal & Interest $452.17 Property Tax $71.43 Homeowner's Insurance
477 S Preston Street | MLS# 12730877
This home located at 477 S Preston Street , Cortland, IL 60112 is currently listed for sale with an asking price of $244,900. This property was built in 2024 and has 2 bedrooms and 1 full baths with 1120 sq. ft. S Preston Street is located in the Chestnut Grove subdivision within the District 428 school district. Search Chestnut Grove real estate on www.dickersonnieman.com today.