
BEDS3
BATHS3 full
SQUARE FEET3,122
MLS#2032900
STATUSActive
PROPERTY TYPEResidential - Single Family
SCHOOLEvansville
Listing Courtesy of:
Realty Executives Cooper Spransy
Agency Contact: isabella@madcitydreamhomes.com

Property Description
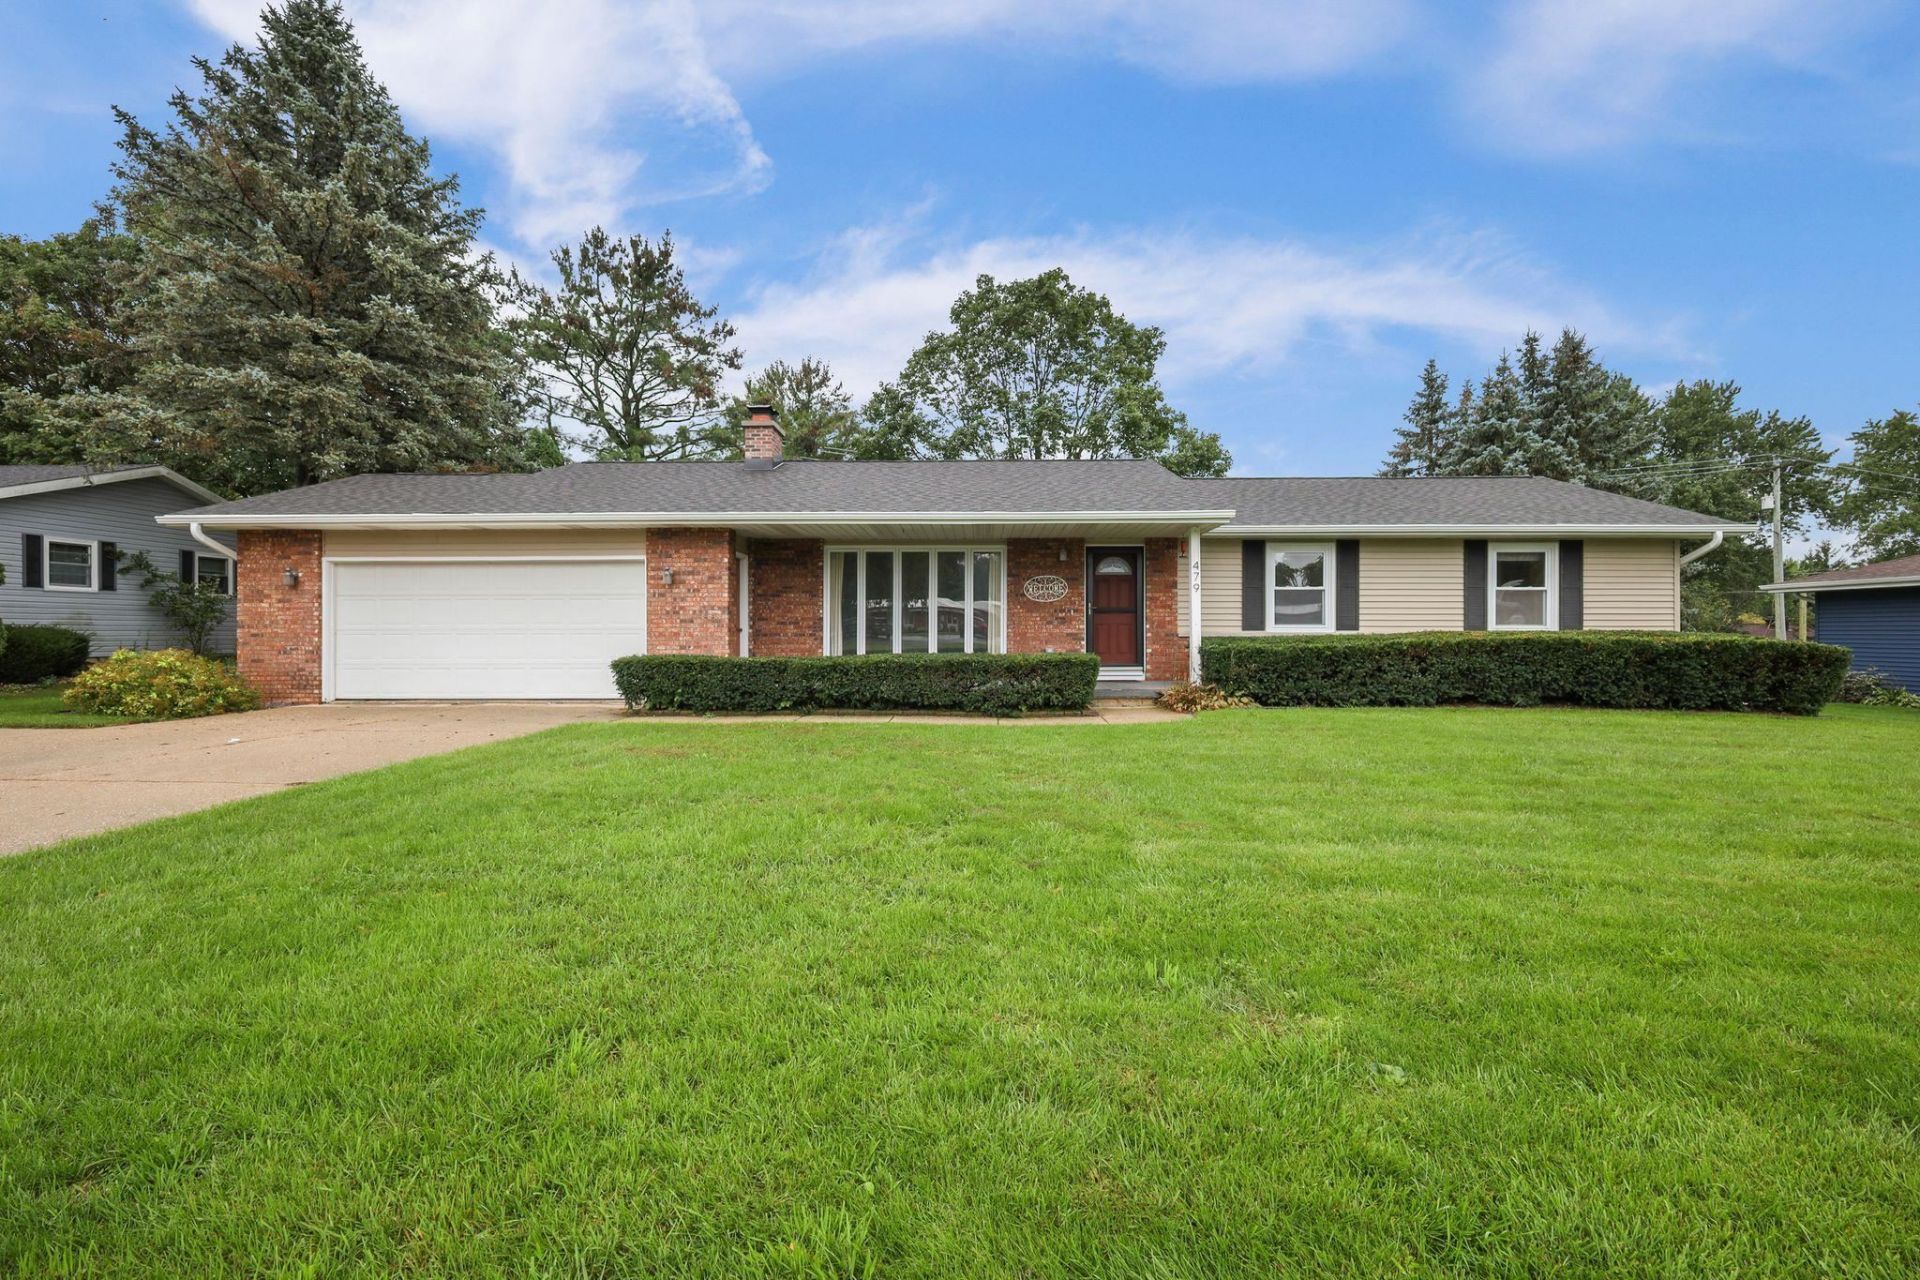
Showings start 9/19. This beautiful ranch home is sure to check off all your "must-haves." Enjoy ML living w/ multiple spaces to gather and all 3 bedrooms on the first floor. The family room also offers deck access so you're able to easily transition outdoors, whether unwinding after a long day or entertaining. A lovely eat-in kitchen delights at the center of the home. Down the hall, the primary suite impresses w/ sliding-door deck access as well, plus an en suite bathroom & WIC. The ML is complete with laundry just off the garage. Downstairs, there is room for many different lifestyles w/ a large rec room, 2 bonus rooms, & a full bathroom. Use this space as another area to relax, for your favorite hobby, or as an impressive guest suite. Outside, the yard features mature trees & a large patio area in addition to the oversized deck. Plenty of storage, too, between the 2-car garage & shed! Walking distance to multiple parks, the Community Garden, & the Aquatic Center. Welcome Home!
Property Features
Property Type: Residential - Single Family
Fuel Type: Natural gas
Garage: 2
Lot Size:
Stories: 1.0
Taxes: $6,842
Year Built: 1977
Amenities
Vinyl
Brick
Feature Descriptions
Exterior: Vinyl, Brick
Garage: 2 car, Opener
Heating/Cooling: Forced air, Central air
Outbuilding(s): Yes
Water/Waste: Municipal sewer, Municipal water
Room Sizes
Primary Bedroom: 13x14 Level M
Bedroom 2: 13x15 Level M
Bedroom 3: 10x13 Level M
Family Room: 13x16 Level M
Kitchen: 11x14 Level M
Laundry Room: 9x11 Level M
Living/Great Room: 13x22 Level M
Local Schools
High School: Evansville
Middle School: Jc Mckenna
Elementary School: Levi Leonard
School District: Evansville
Listed By / Shown By
Listed By
Agency Name: Realty Executives Cooper Spransy
Agency Contact: isabella@madcitydreamhomes.com
Shown By
Agency Title: Dickerson & Nieman Realtors
Agency Phone: 815-227-5900
Estimate Your Payment
Estimated Payment
$ 1,576.81 per month $890.00 Principal & Interest $570.17 Property Tax $116.64 Homeowner's Insurance
479 Garfield Avenue | MLS# 2032900
This single family home located at 479 Garfield Avenue, Evansville, WI 53536 is currently listed for sale with an asking price of $399,900. This property was built in 1977 and has 3 bedrooms and 3 full baths with 3122 sq. ft. Garfield Avenue is located within the Evansville school district. Search Evansville real estate on www.dickersonnieman.com today.