
BEDS4
BATHS3 full
SQUARE FEET2,288
MLS#2034362
STATUSActive
PROPERTY TYPEResidential - Single Family
SCHOOLOregon
Listing Courtesy of:
First Weber Inc
Agency Contact: HomeInfo@firstweber.com

Property Description
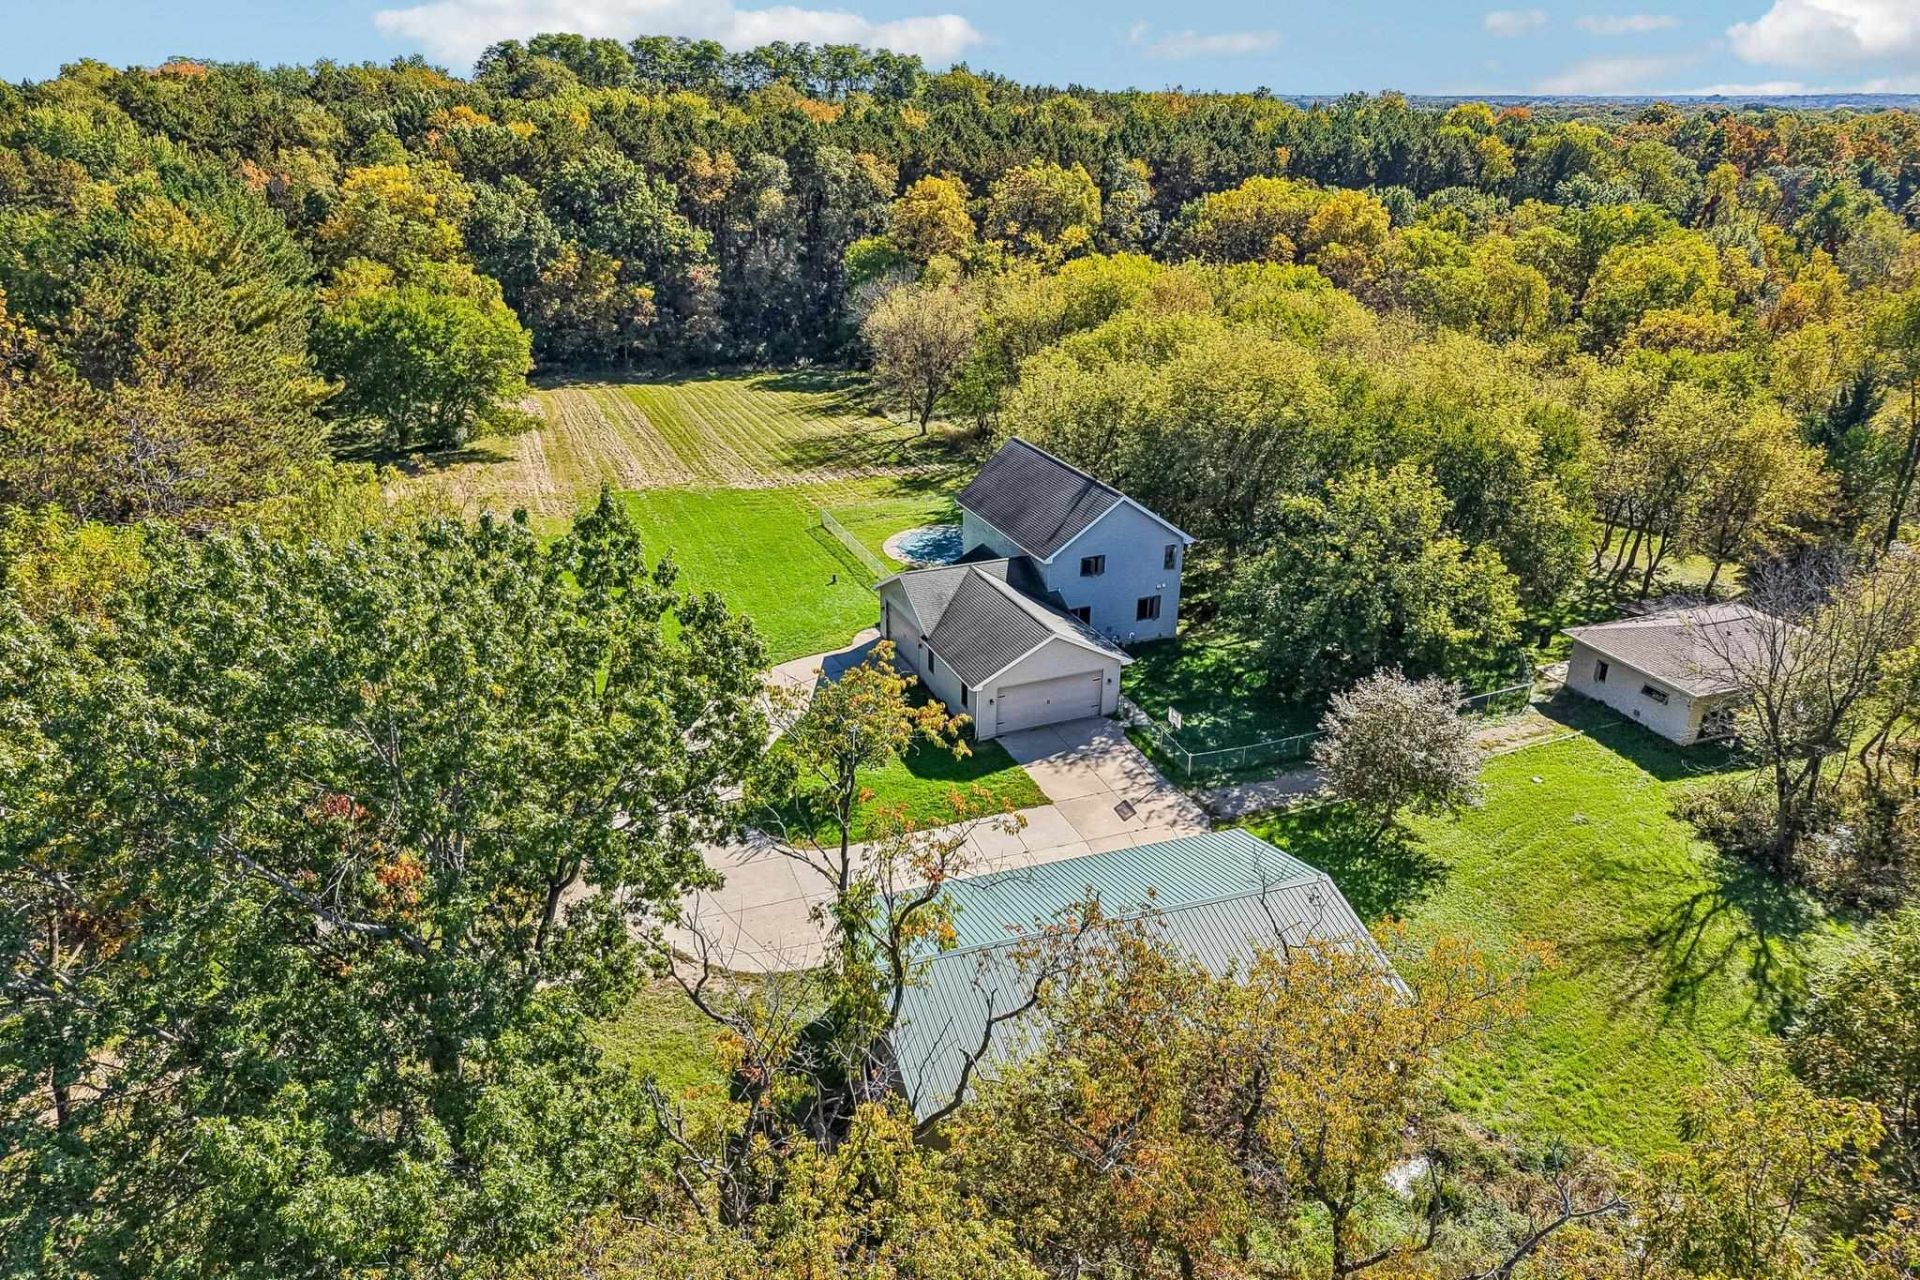
Calling all car enthusiasts, hobbyists, and anyone looking for room to spread out! Tucked away on over 4 private acres in the Oregon School District, this one-of-a-kind property is built for those who need space for their cars, toys, and projects! With 8+ garage spaces, including an oversized 4-car attached garage and a 48x30 detached outbuilding with 220 electric, storage is no longer an issue! The spacious 4-bedroom, 3-bath home features soaring ceilings, floor-to-ceiling windows, hardwood floors, and an open layout filled with natural light. A separate 864 sq. ft. heated building built in 2023 offers a bedroom, 2 full baths, kitchenette, and recreation space, perfect for guests or entertaining. Enjoy the privacy of country living with room for hobbies, outdoor activities, and even horses! All just minutes from Oregon and a short drive to Madison. A rare opportunity to have the space, versatility, and location you've been searching for!
Upcoming Open Houses
Open House Saturday October 10th, 10:00am - 12:00pm
Open House Sunday October 11th, 11:00am - 1:00pm
Property Features
Property Type: Residential - Single Family
Fenced: Yes
Fuel Type: Liquid propane
Garage: 8 car attached
Lot Size:
Stories: 1.5
Taxes: $10,317
Year Built: 2002
Amenities
Vinyl
Feature Descriptions
Exterior: Vinyl
Garage: Attached, Detached, Tandem, Opener, 4+ car, Additional Garage, Garage door > 8 ft high, Garage stall > 26 ft deep, Workshop
Heating/Cooling: Forced air, Central air, Mini-Splits
Lot: Wooded, Rural-not in subdivision
Outbuilding(s): Yes
Water/Waste: Well, Non-Municipal/Prvt dispos, Mound System
Wooded: Yes
Room Sizes
Primary Bedroom: 13X13 Level U
Bedroom 2: 11X10 Level M
Bedroom 3: 11X10 Level M
Bedroom 4: 10X9 Level L
Family Room: 24X14 Level L
Kitchen: 14X10 Level M
Laundry Room: 7X6 Level M
Living/Great Room: 25X12 Level M
Local Schools
High School: Oregon
Middle School: Oregon
School District: Oregon
Listed By / Shown By
Listed By
Agency Name: First Weber Inc
Agency Contact: HomeInfo@firstweber.com
Shown By
Agency Title: Dickerson & Nieman Realtors
Agency Phone: 815-227-5900
Estimate Your Payment
Estimated Payment
$ 2,873.28 per month $1,780.23 Principal & Interest $859.75 Property Tax $233.30 Homeowner's Insurance
4805 Schneider Drive | MLS# 2034362
This single family home located at 4805 Schneider Drive, Fitchburg, WI 53575 is currently listed for sale with an asking price of $799,900. This property was built in 2002 and has 4 bedrooms and 3 full baths with 2288 sq. ft. Schneider Drive is located within the Oregon school district. Search Fitchburg real estate on www.dickersonnieman.com today.