
BEDS2
BATHS1 full
SQUARE FEET520
MLS#12765860
STATUSNew
PROPERTY TYPEResidential - Single Family
SCHOOLDistrict 156
Property Description
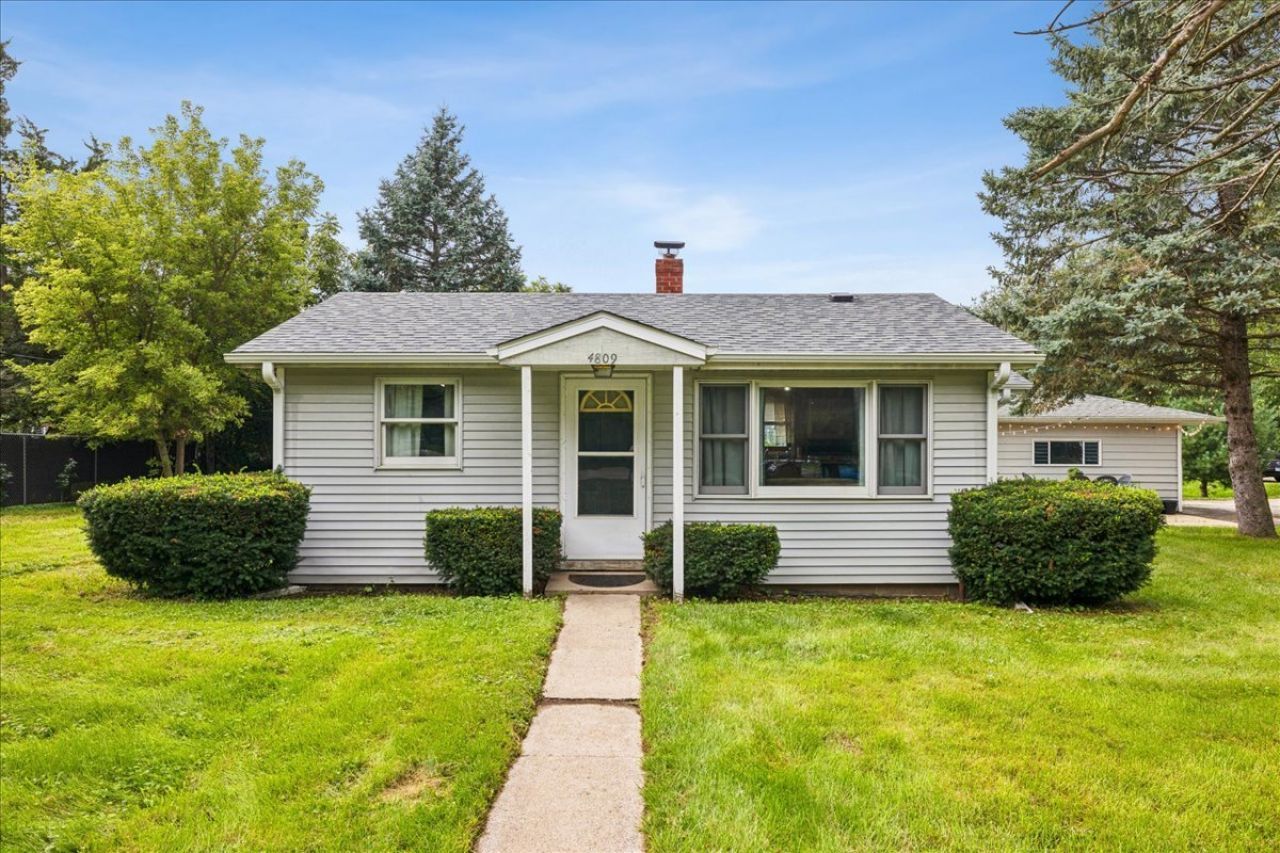
This charming, move-in-ready 2-bedroom, 1-bath starter home is proof that great things really do come in cozy packages. It sits on a double lot and includes a 2-car garage-because one car deserves company. Inside, enjoy rich espresso-stained oak hardwood floors throughout, and yes, they're actually level. The updated kitchen, fresh paint, stylish decor, and convenient main-floor hallway laundry make everyday living easy. A new roof was installed in 2021, so that's one big-ticket item you can happily cross off the list. The home address is on Wonder Lake Road, while the driveway and garage are accessed from Salem.
Property Features
Property Type: Residential - Single Family
Basement: Yes
Basement: Unfinished, Full
Cooling: Window Unit(s)
Garage: 2
Heating: Natural Gas, Forced Air
Home Style: Ranch
Lot Size: 0.24 Acres
Roof Type: Asphalt
Taxes: $4,028
Year Built: 1960
Amenities
1st Floor Bedroom
Feature Descriptions
Additional rooms: No additional rooms
Appliances: Range, Microwave, Refrigerator, Washer, Dryer
Association Includes: Lake Rights
Exterior: Vinyl Siding
HOA Fee: 100/ Annually
Laundry: Main Level, In Unit
Lot: Corner Lot, Water Rights
Lot Dimensions: 93x113x93x112
Parcel#: 0907252012
Parking: Asphalt, Garage Door Opener, Yes, Garage Owned, Detached, Garage
Sewer: Septic Tank
Total Rooms: 4
Township: McHenry
Water: Well
Room Sizes
Bedroom 2: 10X9
Kitchen: 10X10
Living Room: 16X9
Primary Bedroom: 10X9
Local Schools
High School: Mchenry Campus
Middle School: Harrison Elementary School
Elementary School: Harrison Elementary School
School District: District 156
Listed By / Shown By
Listed By
Agency Name: HomeSmart Connect LLC
Agency Phone: 847-495-5000
Shown By
Agency Title: Dickerson & Nieman Realtors
Agency Phone: 815-227-5900

Estimate Your Payment
Estimated Payment
$ 876.62 per month $478.27 Principal & Interest $335.67 Property Tax $62.68 Homeowner's Insurance
4809 E Wonder Lake Road | MLS# 12765860
This single family home located at 4809 E Wonder Lake Road, Wonder Lake, IL 60097 is currently listed for sale with an asking price of $214,900. This property was built in 1960 and has 2 bedrooms and 1 full baths with 520 sq. ft. E Wonder Lake Road is located within the District 156 school district. Search Wonder Lake real estate on www.dickersonnieman.com today.