
BEDS2
BATHS2 full 1 partial
SQUARE FEET1,240
MLS#12765972
STATUSNew
PROPERTY TYPEResidential - Condominium
SCHOOLDistrict 40
Property Description
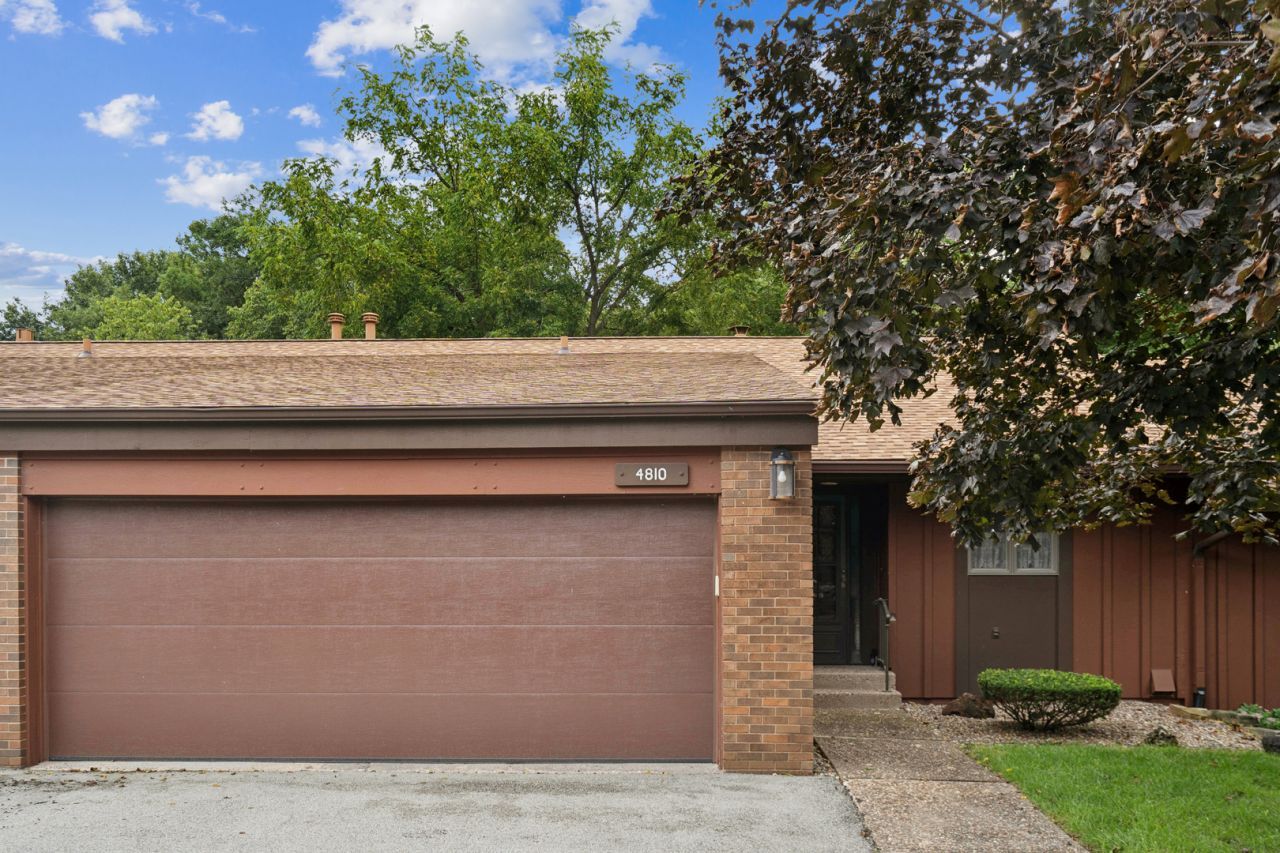
Ranch style condo in popular Seven Oaks! Open dining room to living room with sliders to deck overlooking the wooded ravine. Deer, birds and wildlife is a definite must see here! Full finished walk out basement with fireplace and built in bookshelves, spare room for sewing or guests, utility room with workbench, office space and gaming area. Spacious primary bedroom with walk in closet and full bath. Oh, the possibilities are here! This is an estate and to be sold in 'as is' condition, but inspections are welcome!
Property Features
Property Type: Residential - Condominium
Basement: Yes
Basement: Finished, Full, Walk-Out Access
Cooling: Central Air
Fireplaces: 1
Garage: 2
Heating: Natural Gas
Lot Size: common
Roof Type: Asphalt
Stories: 1.0
Taxes: $4,238
Year Built: 1976
Amenities
Storage
Built-in Features
Walk-In Closet(s)
Bookcases
Feature Descriptions
Additional rooms: Media Room
Appliances: Range, Dishwasher, Refrigerator
Association Includes: Lawn Care
Exterior: Cedar
Fireplace Location(s): Family Room, Master Bedroom, Basement
HOA Fee: 280/ Monthly
Laundry: Laundry Chute
Lot: Wooded
Lot Dimensions: common
Parcel#: 0835102003
Parking: Attached, Yes, Garage
Pet Allowed: Cats OK, Dogs OK
Sewer: Public Sewer
Total Rooms: 7
Township: Moline
Water: Public
Room Sizes
Media Room: 10X12
Bedroom 2: 13X11
Dining Room: 14X13
Family Room: 22X12
Kitchen: 11X10
Laundry: 11X24
Living Room: 14X13
Primary Bedroom: 12X17
Local Schools
School District: District 40
Listed By / Shown By
Listed By
Agency Name: Ruhl&Ruhl REALTORS Moline
Agency Phone: 309-743-8000
Shown By
Agency Title: Dickerson & Nieman Realtors
Agency Phone: 815-227-5900

Estimate Your Payment
Estimated Payment
$ 755.67 per month $355.87 Principal & Interest $353.17 Property Tax $46.64 Homeowner's Insurance
4810 6th Avenue Drive, Unit 6 | MLS# 12765972
This condo located at 4810 6th Avenue Drive, Unit 6, Moline, IL 61265 is currently listed for sale with an asking price of $159,900. This property was built in 1976 and has 2 bedrooms and 2 full and 1 partial baths with 1240 sq. ft. 6th Avenue Drive, Unit 6 is located within the District 40 school district. Search Moline real estate on www.dickersonnieman.com today.