
BEDS5
BATHS4 full
SQUARE FEET2,484
MLS#12725727
STATUSNew
PROPERTY TYPEResidential - Single Family
SUBDIVISIONProvence
SCHOOLDistrict 158
Property Description
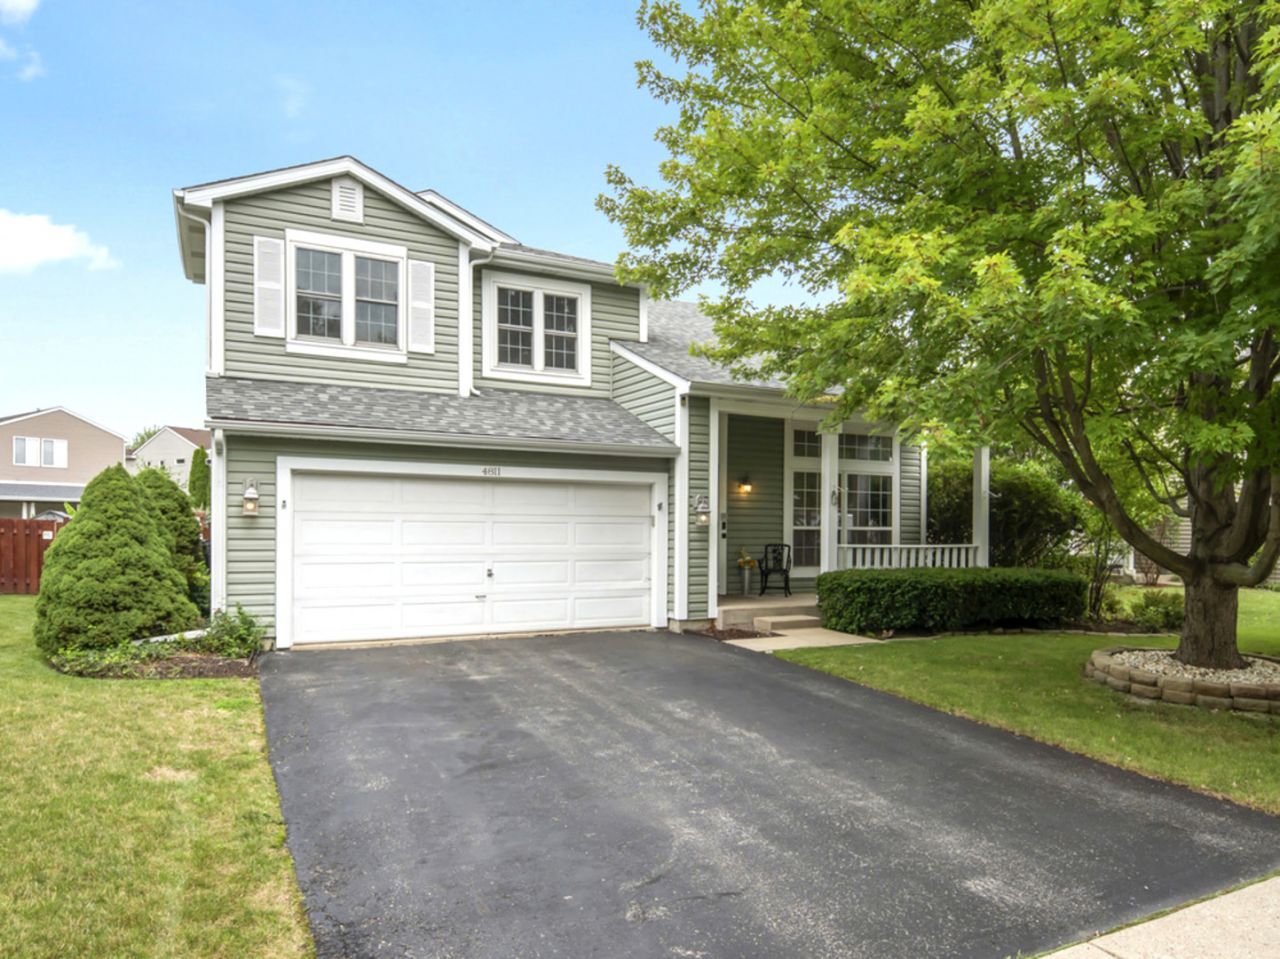
WELCOME HOME to this spacious, beautifully updated home featuring an unforgettable Backyard Oasis! Designed for entertaining, the show-stopping outdoor space includes a gorgeous in-ground pool, cabana, built-in grill, pizza oven, fire pit, low-maintenance turf, and a large storage shed. Inside, the open floor plan impresses with soaring ceilings, gleaming hardwood floors, and fresh professional paint from top to bottom. Upstairs, you'll find a spacious primary suite, three additional bedrooms, and a wide hallway with a large linen closet. A rare Main Floor Bedroom and Full Bathroom offer added flexibility for guests, related living, or a private home office. The fully finished basement provides even more living space with three generously sized rooms... perfect for a recreation room, game room, office, gym, or additional guest accommodations, plus another full bathroom w/heated floors! Recent updates include refinished hardwood floors, new carpeting, fresh paint throughout, new primary bathroom vanity, Roof (2024), H20 (2024) & A/C (2022). This exceptional home offers incredible space, thoughtful updates, and resort-style outdoor living ~just in time to enjoy the pool!
Property Features
Property Type: Residential - Single Family
Basement: Finished, Full
Basement: Yes
Cooling: Central Air
Garage: 2
Heating: Natural Gas, Radiant Floor
Lot Size: 0.16 Acres
Roof Type: Asphalt
Taxes: $10,166
Year Built: 1996
Amenities
Vaulted Ceiling(s)
1st Floor Bedroom
1st Floor Full Bath
High Ceilings
Open Floorplan
Dining Combo
Pantry
Feature Descriptions
Additional rooms: Bedroom 5,Recreation Room, Game Room, Office
Additional Structures: Shed(s), Cabana
Appliances: Range, Microwave, Dishwasher, Refrigerator, Washer, Dryer, Disposal, Stainless Steel Appliance(s), Gas Cooktop, Gas Oven
Association Includes: None
Dining Room: Combined w/ LivRm
Exterior: Vinyl Siding
Laundry: Main Level, Gas Dryer Hookup, In Unit
Lot Dimensions: 120x60
Other Equipment: Intercom, Fan-Whole House, Sump Pump, Water Heater-Gas
Parcel#: 1823376007
Parking: Asphalt, Garage Door Opener, Yes, Garage Owned, Attached, Garage
Sewer: Public Sewer
Total Rooms: 12
Township: Grafton
Water: Public
Room Sizes
Bedroom 5: 10X14
Recreation Room: 18X23
Game Room: 23X13
Office: 14X13
Bedroom 2: 13X15
Bedroom 3: 10X15
Bedroom 4: 9X16
Dining Room: COMBO
Family Room: 17X14
Kitchen: 11X18
Laundry: 8X6
Living Room: 19X21
Primary Bedroom: 16X15
Local Schools
High School: Huntley High School
Middle School: Marlowe Middle School
Elementary School: Martin Elementary School
School District: District 158
Listed By / Shown By
Listed By
Agency Name: Coldwell Banker Real Estate Group
Agency Phone: 630-904-4334
Shown By
Agency Title: Dickerson & Nieman Realtors
Agency Phone: 815-227-5900

Estimate Your Payment
Estimated Payment
$ 2,068.02 per month $1,079.40 Principal & Interest $847.17 Property Tax $141.46 Homeowner's Insurance
4811 Bordeaux Drive | MLS# 12725727
This single family home located at 4811 Bordeaux Drive , Lake in the Hills, IL 60156 is currently listed for sale with an asking price of $485,000. This property was built in 1996 and has 5 bedrooms and 4 full baths with 2484 sq. ft. Bordeaux Drive is located in the Provence subdivision within the District 158 school district. Search Provence real estate on www.dickersonnieman.com today.