
BEDS3
BATHS1 full 1 partial
SQUARE FEET2,042
MLS#12794317
STATUSNew
PROPERTY TYPEResidential - Single Family
SUBDIVISIONWinding Creek
SCHOOLDistrict 156
Property Description
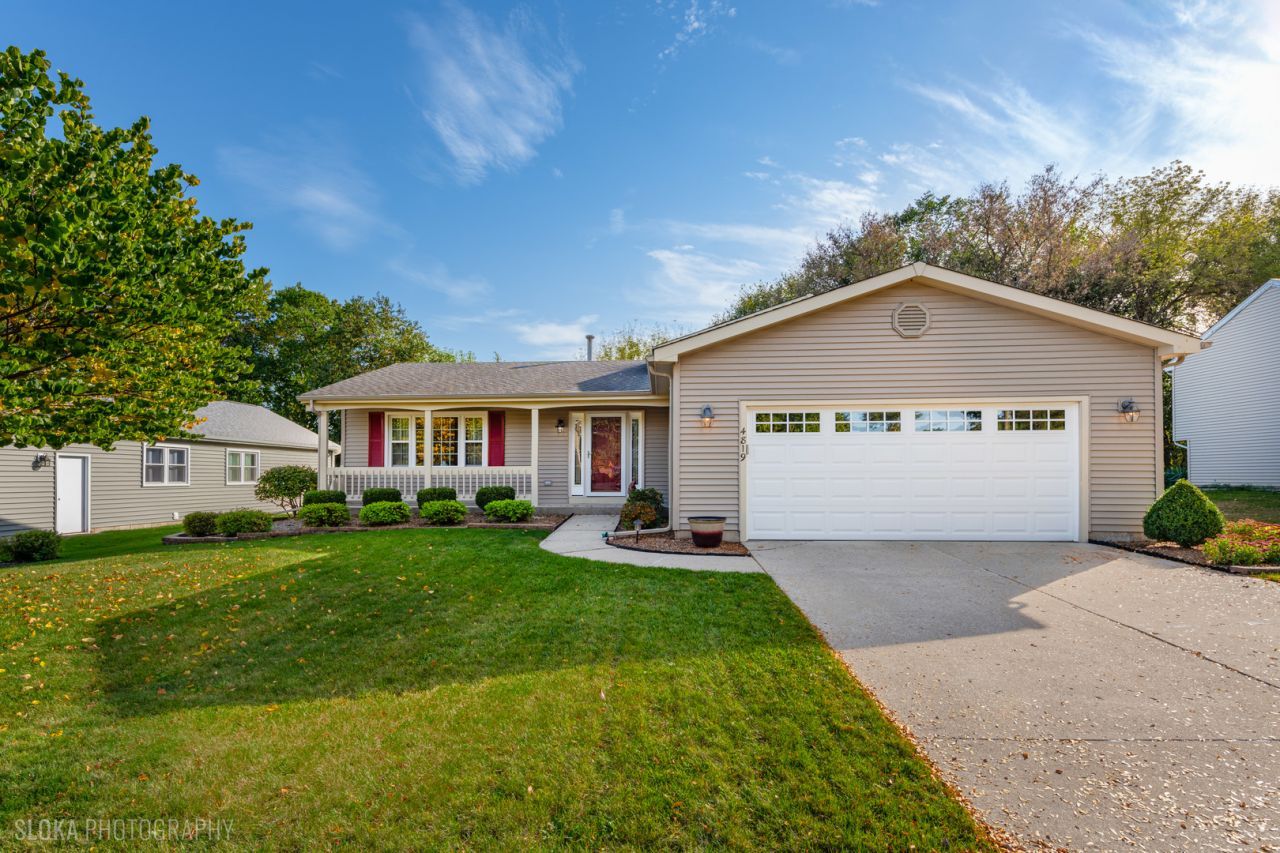
Lovingly maintained by its original owners, this exceptionally clean split-level is ideally located close to town! Fresh and neutral throughout, the home features new luxury vinyl plank flooring, an updated kitchen with white cabinets, new quartz countertops and stainless steel appliances. The lower-level family room is plumbed for a wet bar, and the bathroom is plumbed for a shower or tub. A rare sub-basement offers laundry and abundant storage. Enjoy the private backyard, gorgeous perennials throughout the yard, a deck for outdoor enjoyment, and a spacious 2.5-car garage. A wonderful opportunity to own a well-cared-for home in a convenient location! Schedule your showing today!
Property Features
Property Type: Residential - Single Family
Basement: Yes
Basement: Unfinished, Sub-Basement, Partial
Cooling: Central Air
Garage: 2.5
Heating: Gas, Forced Air
Lot Size: 0.21 Acres
Roof Type: Asphalt
Taxes: $5,610
Year Built: 1990
Amenities
Cathedral Ceiling(s)
Quartz Counters
Feature Descriptions
Additional rooms: No additional rooms
Appliances: Range, Dishwasher, Refrigerator, Washer, Dryer, Water Softener Owned
Association Includes: None
Dining Room: Combined w/ LivRm
Exterior: Vinyl Siding
Laundry: Gas Dryer Hookup, In Unit, Sink
Lot Dimensions: 75 x 122
Other Equipment: Water-Softener Owned, CO Detectors, Sump Pump
Parcel#: 1403107008
Parking: Concrete, Garage Door Opener, Yes, Garage Owned, Attached, Garage
Sewer: Public Sewer
Total Rooms: 7
Township: Nunda
Water: Public
Room Sizes
Bedroom 2: 10X14
Bedroom 3: 11X11
Dining Room: 11X13
Family Room: 22X28
Kitchen: 16X13
Laundry: 25X24
Living Room: 12X26
Primary Bedroom: 14X14
Local Schools
High School: Mchenry Campus
Middle School: Parkland Middle School
Elementary School: Riverwood Elementary School
School District: District 156
Listed By / Shown By
Listed By
Agency Name: Berkshire Hathaway HomeServices Starck Real Estate
Agency Phone: 815-459-5900
Shown By
Agency Title: Dickerson & Nieman Realtors
Agency Phone: 815-227-5900

Estimate Your Payment
Estimated Payment
$ 1,371.19 per month $798.98 Principal & Interest $467.50 Property Tax $104.71 Homeowner's Insurance
4819 W Glenbrook Trail | MLS# 12794317
This single family home located at 4819 W Glenbrook Trail , McHenry, IL 60050 is currently listed for sale with an asking price of $359,000. This property was built in 1990 and has 3 bedrooms and 1 full and 1 partial baths with 2042 sq. ft. W Glenbrook Trail is located in the Winding Creek subdivision within the District 156 school district. Search Winding Creek real estate on www.dickersonnieman.com today.