
BEDS6
BATHS2 full 1 partial
SQUARE FEET2,148
MLS#12772369
STATUSNew
PROPERTY TYPEResidential - Single Family
SCHOOLDistrict 118
Property Description
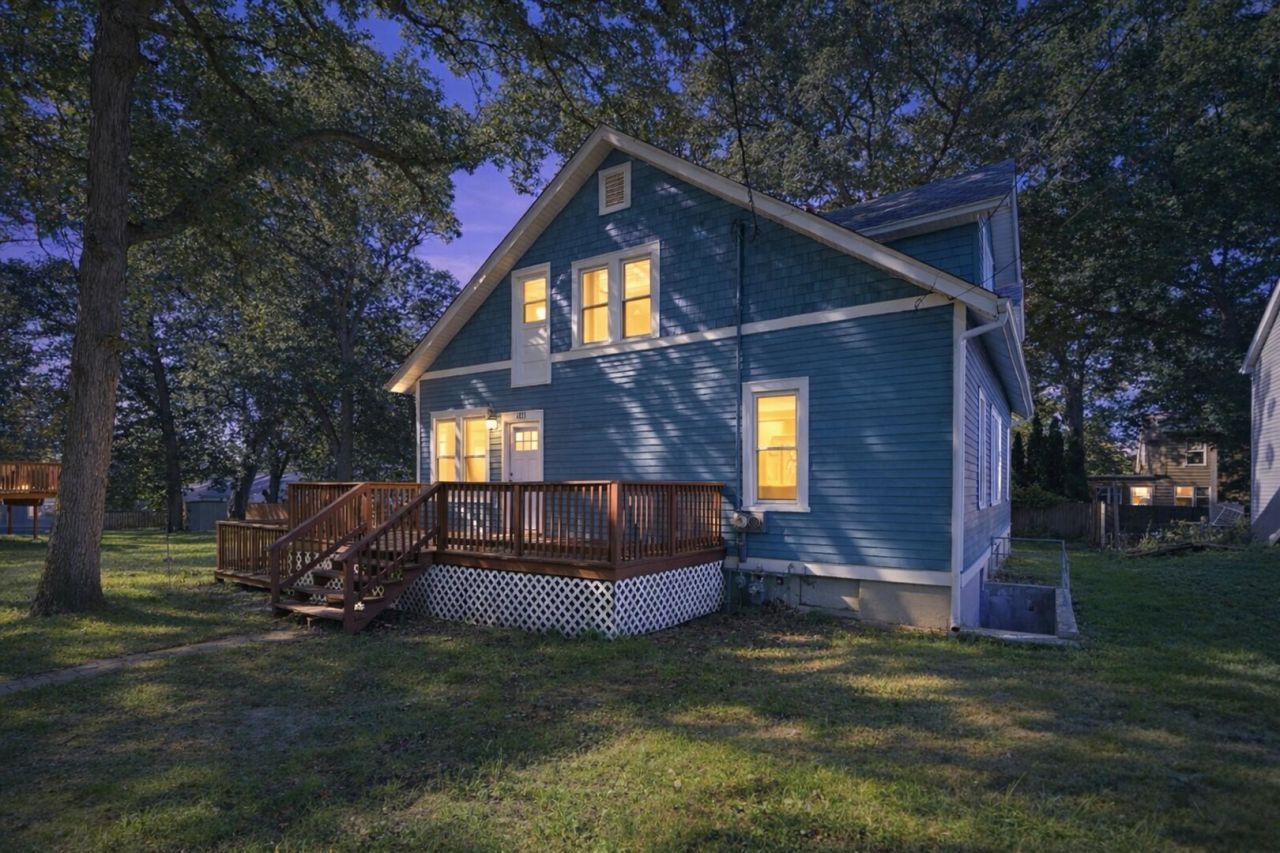
Spacious 6-bedroom, 2.5-bath home offering over 2,100 sq ft of living space with plenty of room and flexibility for related living or multi-generational use! This freshly updated home features new interior and exterior paint, beautifully refinished floors, new carpet in the living room and bedrooms, and all-new light fixtures, outlets, switches, doors, and hardware throughout. The brand-new main kitchen showcases white Shaker cabinets and quartz countertops. The home also offers a second kitchen, providing an ideal setup for an in-law suite or extended living space. Bathroom updates include a brand-new double-sink vanity, new toilets, and refinished tubs. Additional improvements include a brand-new hot water tank. A full basement provides additional space and a laundry area. Outside, enjoy a generous lot with parking pad for up to 6 vehicles. Gas heat, city water, and septic system.
Property Features
Property Type: Residential - Single Family
Basement: Yes
Basement: Unfinished, Full
Cooling: None
Heating: Natural Gas, Forced Air
Home Style: Bungalow
Lot Size: 0.28 Acres
Taxes: $6,035
Year Built: 1916
Amenities
In-Law Floorplan
Feature Descriptions
Additional rooms: Bedroom 5,Bedroom 6,Breakfast Room, Loft, Kitchen
Additional Structures: Shed(s)
Appliances: Range, Microwave, Dishwasher, Refrigerator, Washer, Dryer
Association Includes: Lake Rights
Dining Room: Separate
Exterior: Cedar
HOA Fee: 250/ Annually
Lot: Wooded
Lot Dimensions: 100X28
Other Equipment: TV-Cable, Ceiling Fan(s), Fan-Attic Exhaust
Parcel#: 1529353036
Parking: Off Site, Other
Sewer: Septic Tank
Total Rooms: 12
Township: Nunda
Water: Shared Well
Room Sizes
Bedroom 5: 15X13
Bedroom 6: 10X10
Breakfast Room: 18X11
Loft: 20X13
Kitchen- 2nd: 9X9
Bedroom 2: 11X9
Bedroom 3: 11X11
Bedroom 4: 17X13
Dining Room: 11X10
Kitchen: 17X10
Living Room: 21X17
Primary Bedroom: 14X8
Local Schools
High School: Wauconda Community High School
Middle School: Matthews Middle School
Elementary School: Cotton Creek School
School District: District 118
Listed By / Shown By
Listed By
Agency Name: Better Homes & Gardens Real Estate
Agency Phone: 708-859-0909
Shown By
Agency Title: Dickerson & Nieman Realtors
Agency Phone: 815-227-5900

Estimate Your Payment
Estimated Payment
$ 1,434.04 per month $823.24 Principal & Interest $502.92 Property Tax $107.89 Homeowner's Insurance
4823 S Little Drive | MLS# 12772369
This single family home located at 4823 S Little Drive, McHenry, IL 60051 is currently listed for sale with an asking price of $369,900. This property was built in 1916 and has 6 bedrooms and 2 full and 1 partial baths with 2148 sq. ft. S Little Drive is located within the District 118 school district. Search Mchenry real estate on www.dickersonnieman.com today.