
BEDS4
BATHS2 full 1 partial
SQUARE FEET2,278
MLS#12803114
STATUSNew
PROPERTY TYPEResidential - Single Family
SUBDIVISIONSpring Ridge Valley
SCHOOLDistrict 155
Property Description
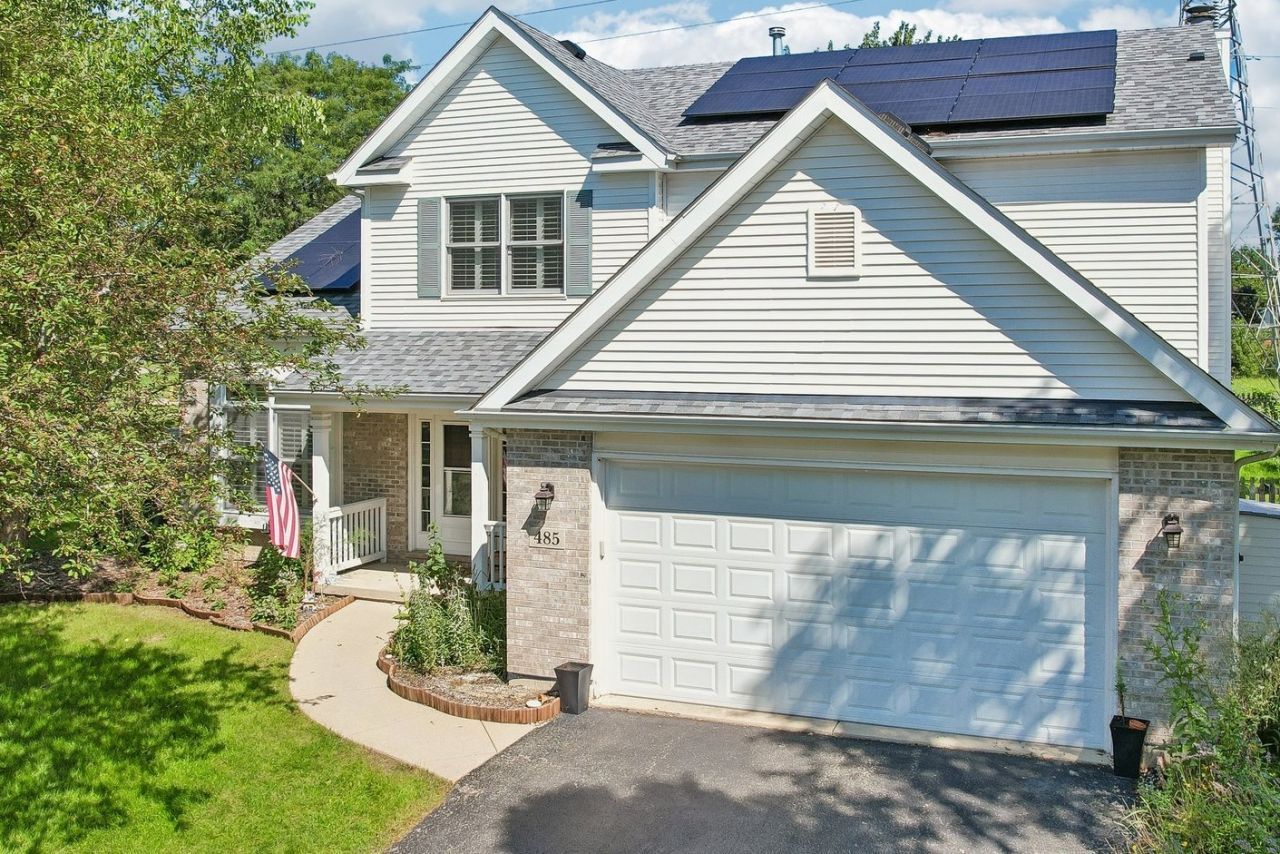
| NEW LOWERED PRICE | PAID-OFF SOLAR | 2022 ROOF & 2024 A/C | FINISHED BASEMENT | Big-ticket work is already done at this Spring Ridge Valley home, set on a corner lot minutes from downtown Crystal Lake & the Metra. Along with 4 bedrooms & 2.5 baths, you get a 2-car attached garage & room to spread out on three finished levels. Hardwood floors run from the foyer through the dining room, kitchen, & breakfast nook, & plantation shutters dress the windows on the main & upper levels. The living room has a high ceiling & brand-new carpet, which continues into the family room with a gas fireplace. In the kitchen, stainless appliances sit alongside a built-in desk, & sliders in the adjoining breakfast nook lead out to the patio. First-floor laundry keeps chores convenient. Upstairs, the primary suite pairs a tray ceiling with a walk-in closet with custom built-ins. Its bath has a double vanity, a corner soaking tub, & a glass-enclosed shower with a built-in bench. The finished basement adds extra living space, built-in cabinetry, & plenty of storage. Make it a rec room, a home gym, or both! Outside, the fully fenced yard has established gardens & raised beds waiting for next season's tomatoes. Updates: Carpet in living & family rooms (2026); Stove, Dishwasher, Humidifier, A/C & Water Heater (2024); Paid-Off Solar Panels (2023); Roof, Garage Door & Opener (2022); Washer/Dryer & Sump Pump (2021); Patio Door (2019); Fence (2018).
Property Features
Property Type: Residential - Single Family
Basement: Yes
Basement: Finished, Egress Window, Rec/Family Area, Storage Space, Full
Cooling: Central Air
Fireplaces: 1
Garage: 2
Heating: Gas, Forced Air
Home Style: Traditional
Lot Size: 0.29 Acres
Roof Type: Asphalt
Taxes: $9,478
Year Built: 2001
Amenities
Vaulted Ceiling(s)
Built-in Features
Walk-In Closet(s)
Bookcases
Separate Dining Room
Feature Descriptions
Additional rooms: Breakfast Room, Den, Recreation Room, Family Room, Foyer, Walk In Closet
Appliances: Range, Microwave, Dishwasher, Refrigerator, Washer, Dryer, Disposal, Stainless Steel Appliance(s), Water Purifier
Association Includes: Insurance
Bath Features: Whirlpool, Separate Shower, Double Sink
Dining Room: Separate
Exterior: Vinyl Siding, Brick
Fireplace: Gas Log, Gas Starter
Fireplace Location(s): Family Room
HOA Fee: 389/ Annually
Laundry: Main Level, In Unit
Lot: Corner Lot, Backs to Open Grnd, Garden
Lot Dimensions: 12632
Other Equipment: CO Detectors, Ceiling Fan(s), Sump Pump, Water Heater-Gas
Parcel#: 1432105001
Parking: Asphalt, Garage Door Opener, Yes, Garage Owned, Attached, Garage
Sewer: Public Sewer
Total Rooms: 12
Township: Nunda
Water: Public
Room Sizes
Breakfast Room: 13X10
Den: 14X7
Recreation Room: 14X11
Family Room - Down: 11X41
Foyer: 10X8
Walk In Closet: 11X7
Bedroom 2: 12X12
Bedroom 3: 12X12
Bedroom 4: 12X11
Dining Room: 11X10
Family Room: 18X15
Kitchen: 11X12
Laundry: 7X6
Living Room: 15X12
Primary Bedroom: 17X15
Local Schools
High School: Prairie Ridge High School
Middle School: Hannah Beardsley Middle School
Elementary School: Husmann Elementary School
School District: District 155
Listed By / Shown By
Listed By
Agency Name: Better Homes and Garden Real Estate Star Homes
Agency Phone: 847-548-2625
Shown By
Agency Title: Dickerson & Nieman Realtors
Agency Phone: 815-227-5900

Estimate Your Payment
Estimated Payment
$ 1,922.59 per month $1,001.50 Principal & Interest $789.83 Property Tax $131.25 Homeowner's Insurance
485 Spring Ridge Drive | MLS# 12803114
This single family home located at 485 Spring Ridge Drive , Crystal Lake, IL 60012 is currently listed for sale with an asking price of $449,999. This property was built in 2001 and has 4 bedrooms and 2 full and 1 partial baths with 2278 sq. ft. Spring Ridge Drive is located in the Spring Ridge Valley subdivision within the District 155 school district. Search Spring Ridge Valley real estate on www.dickersonnieman.com today.