
BEDS5
BATHS3 full
SQUARE FEET2,040
MLS#12733656
STATUSNew
PROPERTY TYPEResidential - Single Family
SCHOOLDistrict 4
Property Description
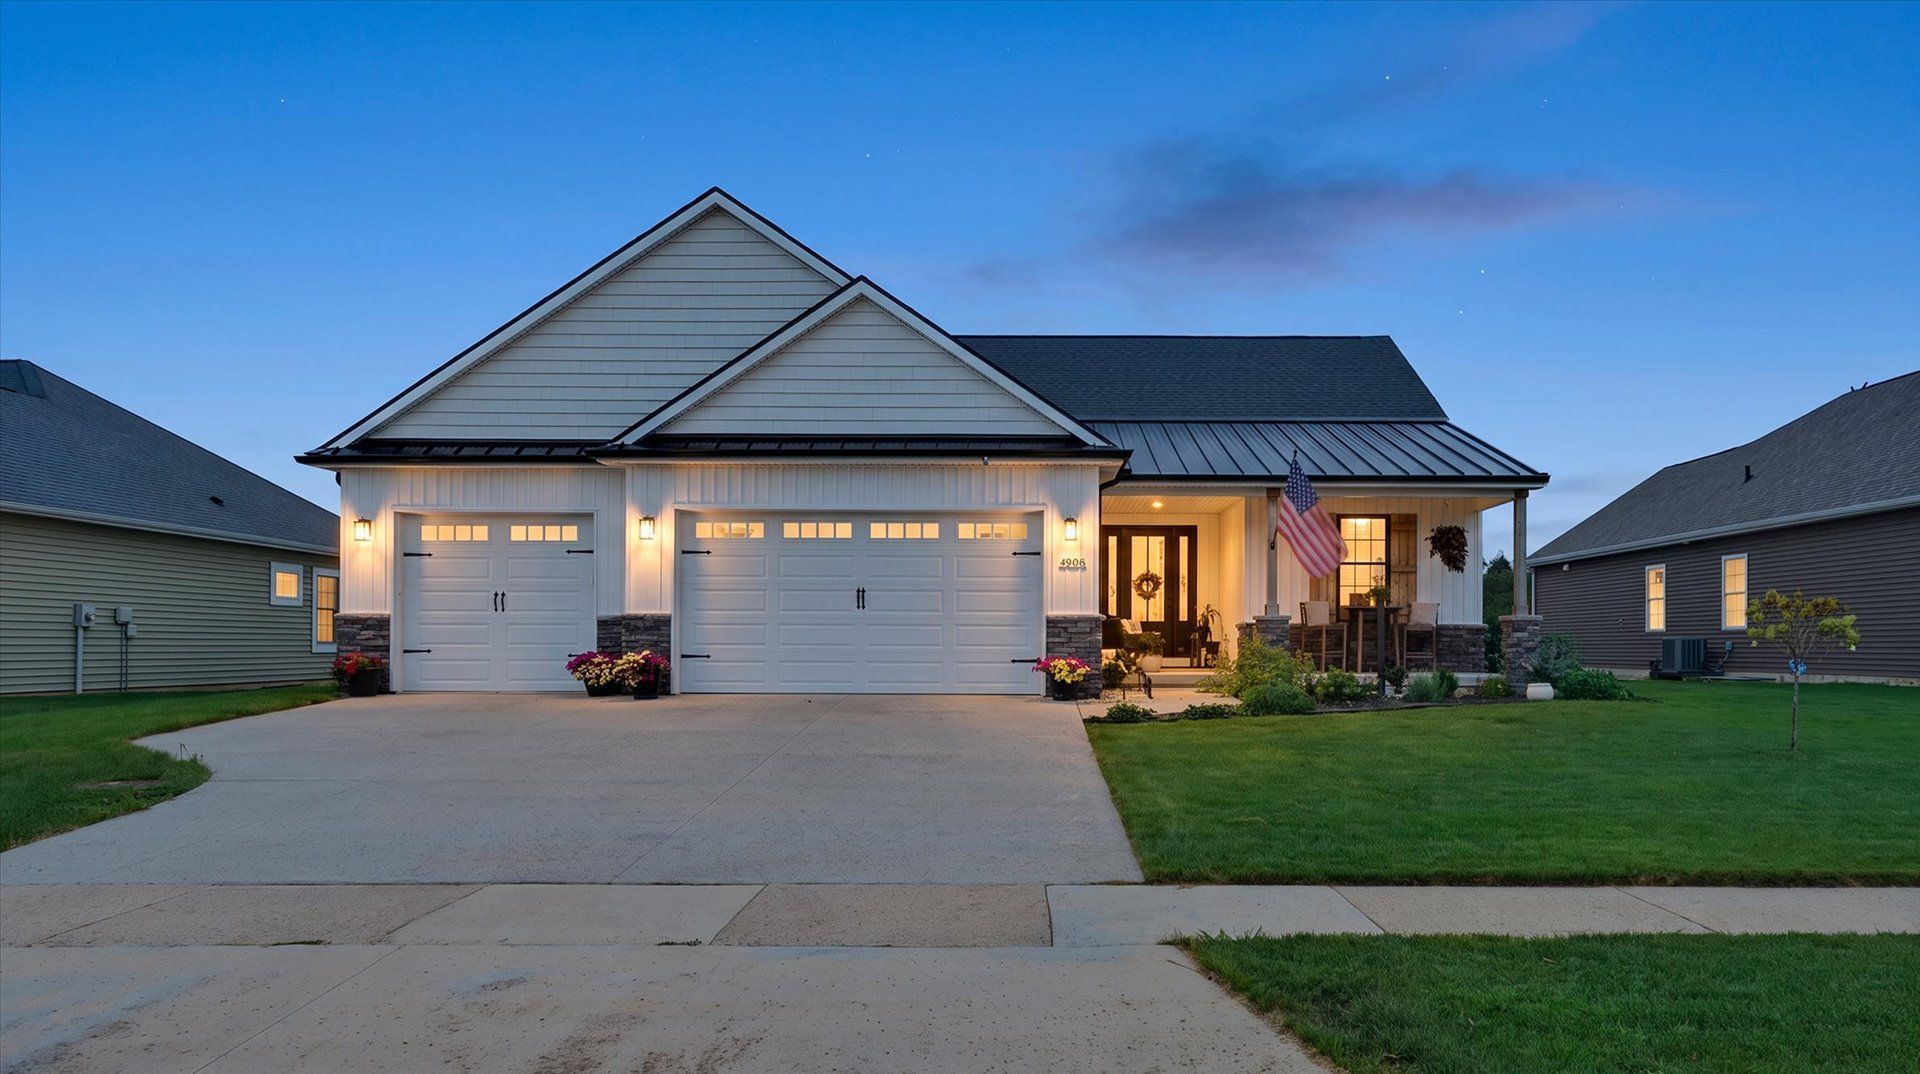
Exceptional sprawling ranch offering over 2,000 square feet above grade and 4,124 total square feet under roof in the highly sought-after Chestnut Grove subdivision! Built in 2021, this 5-bedroom, 3-bath home features a desirable split-bedroom floor plan, soaring vaulted ceilings, hardwood floors, oversized black windows and abundant natural light. The open-concept kitchen showcases quartz countertops, white cabinetry, stainless steel appliances and an oversized center island, while the luxurious primary suite offers a spa-inspired bath with a custom tiled glass shower, soaking tub and an impressive walk-in closet with built-ins. The finished basement expands the living space with two additional bedrooms, a large family room, recreation area and a one-of-a-kind bourbon room that also makes an excellent office, fitness room or hobby space. Enjoy the covered rear patio overlooking the large fenced backyard, covered front porch, spacious laundry room with sink and quality finishes throughout. Surrounded by custom homes and just minutes from shopping, restaurants, parks and schools, this move-in-ready home offers an outstanding combination of style, space and location.
Property Features
Property Type: Residential - Single Family
Basement: Partially Finished, Full
Basement: Yes
Cooling: Central Air
Garage: 3
Heating: Natural Gas
Home Style: Ranch
Lot Size: 0.24 Acres
Roof Type: Asphalt
Year Built: 2021
Feature Descriptions
Additional rooms: Foyer, Bedroom 5
Association Includes: Other
Exterior: Vinyl Siding, Stone
HOA Fee: 420/ Annually
Lot Dimensions: 80x130
Parcel#: 452020128030
Parking: Concrete, Garage Door Opener, Yes, Garage Owned, Attached, Garage
Sewer: Public Sewer
Total Rooms: 8
Township: Champaign
Water: Public
Room Sizes
Foyer: 11X6
Bedroom 5: 32X15
Bedroom 2: 14X11
Bedroom 3: 14X11
Bedroom 4: 14X13
Dining Room: 12X13
Kitchen: 13X13
Laundry: 10X7
Living Room: 22X22
Primary Bedroom: 15X14
Local Schools
High School: Champaign High School
Middle School: Champaign/Middle Call Unit 4 351
Elementary School: Unit 4 Of Choice
School District: District 4
Listed By / Shown By
Listed By
Agency Name: Nate Evans Group
Agency Phone: 217-239-7113
Shown By
Agency Title: Dickerson & Nieman Realtors
Agency Phone: 815-227-5900

Estimate Your Payment
Estimated Payment
$ 1,421.99 per month $1,257.22 Principal & Interest $0.00 Property Tax (data not provided by mls) $164.76 Homeowner's Insurance
4906 Chestnut Grove Drive | MLS# 12733656
This single family home located at 4906 Chestnut Grove Drive , Champaign, IL 61822 is currently listed for sale with an asking price of $564,900. This property was built in 2021 and has 5 bedrooms and 3 full baths with 2040 sq. ft. Chestnut Grove Drive is located within the District 4 school district. Search Champaign real estate on www.dickersonnieman.com today.