
BEDS3
BATHS2 full
SQUARE FEET1,284
MLS#12795947
STATUSNew
PROPERTY TYPEResidential - Single Family
SCHOOLDistrict 156
Property Description
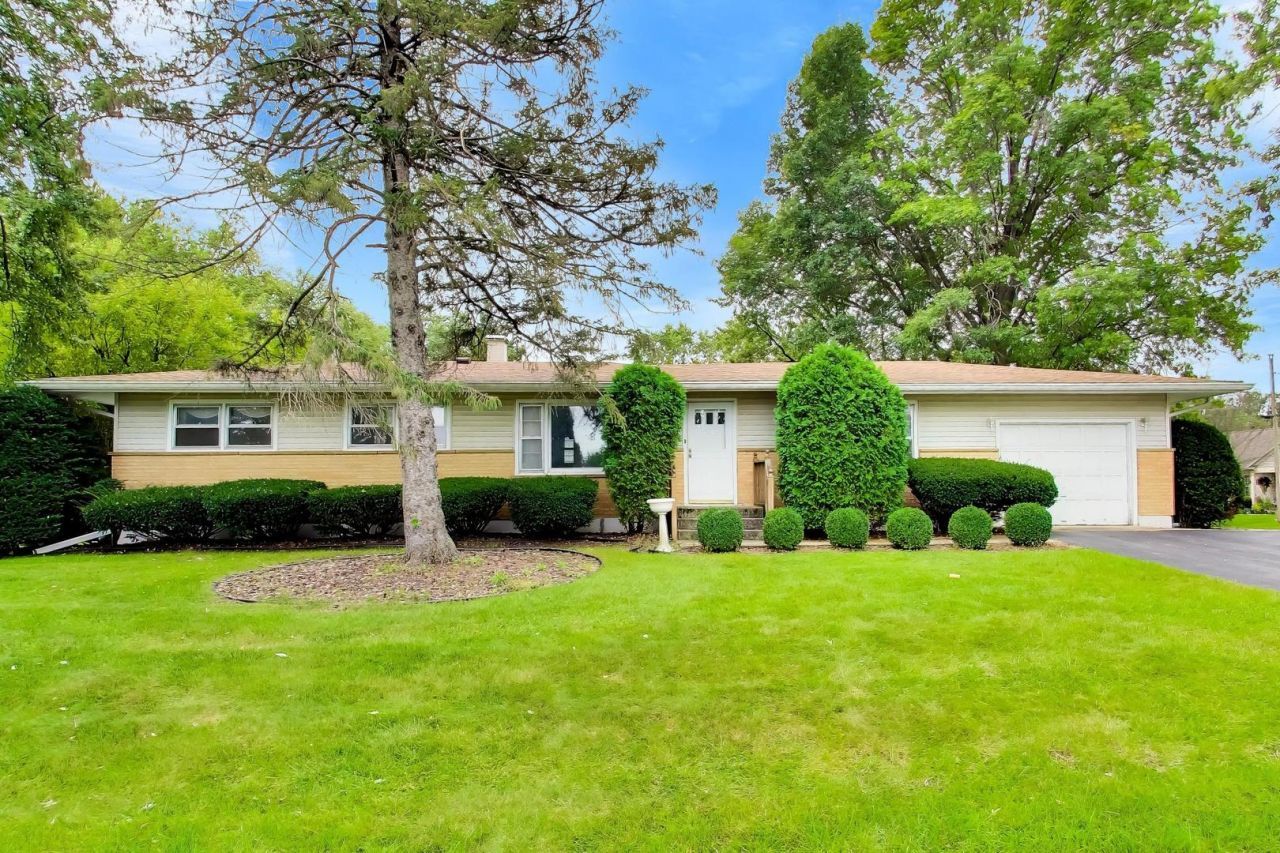
Welcome to this charming 3-bedroom, 2-bath ranch situated on a spacious corner lot in McHenry. Offering approximately 1,284 square feet of comfortable single-level living, this home features a practical floor plan, a partial basement providing additional storage and possibilities, and an attached 1-car garage with driveway parking. Step outside to enjoy the screened porch and generously sized backyard-perfect for relaxing, entertaining, gardening, or creating your ideal outdoor retreat. Conveniently located near schools, parks, shopping, dining, and major commuting routes, this home offers space, convenience, and plenty of potential. Bring your ideas and make it your own!
Property Features
Property Type: Residential - Single Family
Basement: Yes
Basement: Finished, Partial
Cooling: Central Air
Garage: 1
Heating: Gas
Home Style: Ranch
Lot Size: 0.28 Acres
Roof Type: Asphalt
Taxes: $3,741
Year Built: 1959
Amenities
Built-in Features
Dining Combo
Feature Descriptions
Additional rooms: Recreation Room, Other Room, Utility Room-Lower Level
Association Includes: None
Dining Room: Kitchen/Dining Combo
Exterior: Vinyl Siding, Brick
Laundry: Sink
Lot: Corner Lot, Level
Lot Dimensions: 128x39x70x150x62
Parcel#: 0927306001
Parking: Asphalt, Yes, Garage Owned, Attached, Driveway, Owned, Garage
Sewer: Public Sewer
Total Rooms: 8
Township: McHenry
Water: Public
Room Sizes
Recreation Room: 12X15
Other Room: 11X34
Bedroom 2: 11X13
Bedroom 3: 9X9
Dining Room: 8X10
Family Room: 22X13
Kitchen: 11X10
Laundry: 8X16
Living Room: 11X19
Primary Bedroom: 12X10
Local Schools
High School: Mchenry Campus
Middle School: Parkland Middle School
Elementary School: Riverwood Elementary School
School District: District 156
Listed By / Shown By
Listed By
Agency Name: Compass
Agency Phone: 773-466-7150
Shown By
Agency Title: Dickerson & Nieman Realtors
Agency Phone: 815-227-5900

Estimate Your Payment
Estimated Payment
$ 1,059.12 per month $660.77 Principal & Interest $311.75 Property Tax $86.60 Homeowner's Insurance
4917 Bonner Drive | MLS# 12795947
This single family home located at 4917 Bonner Drive , McHenry, IL 60050 is currently listed for sale with an asking price of $296,900. This property was built in 1959 and has 3 bedrooms and 2 full baths with 1284 sq. ft. Bonner Drive is located within the District 156 school district. Search Mchenry real estate on www.dickersonnieman.com today.