
BEDS2
BATHS2 full
SQUARE FEET1,332
MLS#12798269
STATUSActive
PROPERTY TYPEResidential - Condominium
SCHOOLDistrict 172
Property Description
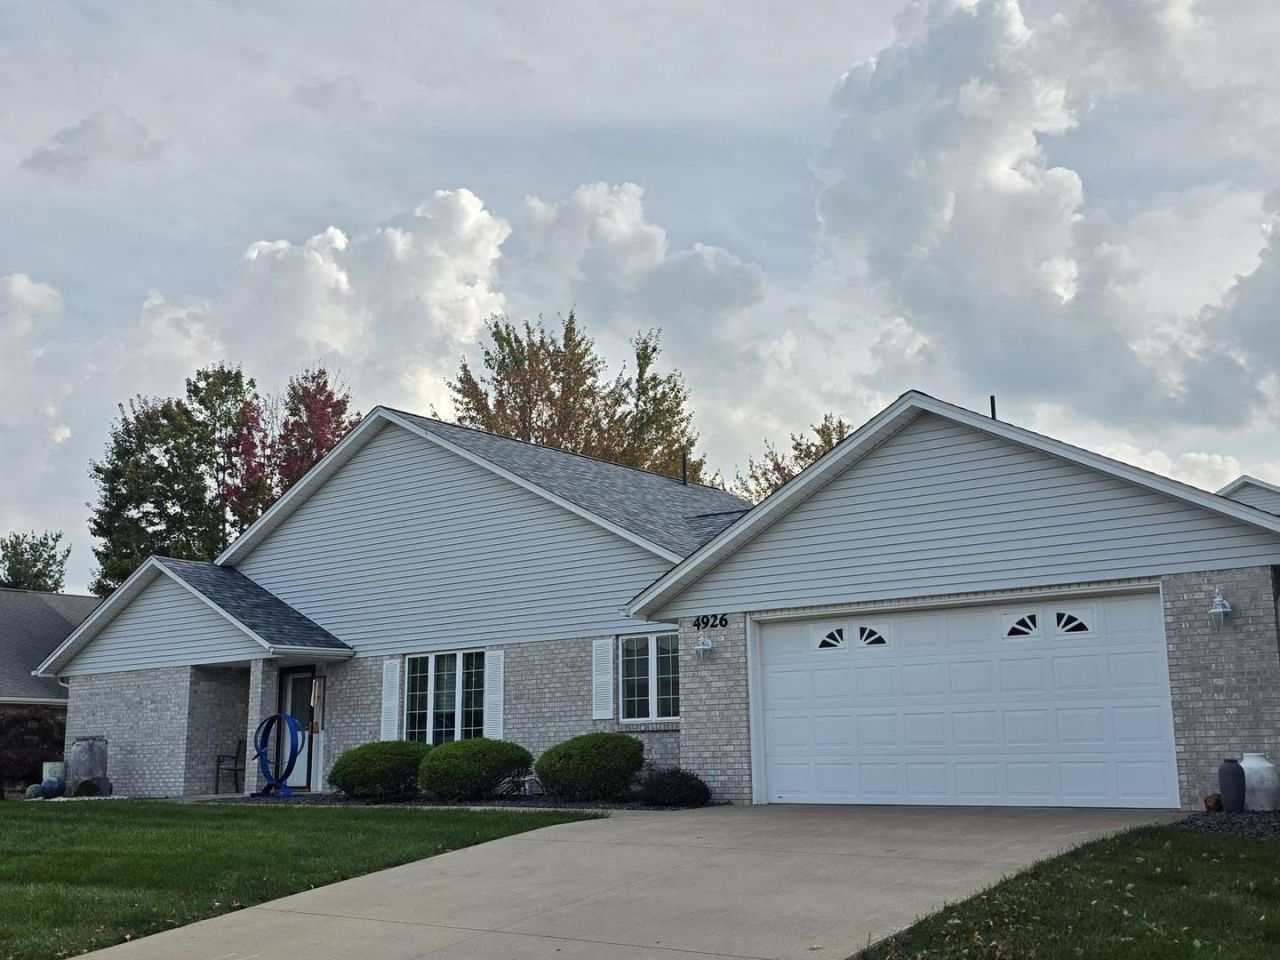
It might be easier to list what ISN'T new in this beautifully updated condo! Nicely situated within the development with a great view, this meticulously maintained property has seen extensive improvements since 2024. A new roof in summer 2026, $11,000 in new flooring, and an $18,000 Bosch HVAC system installed in 2025 are just the beginning! Other 2025 updates include new windows, granite kitchen countertops, backsplash, kitchen appliances, and washer and dryer. Both bathrooms have been beautifully remodeled with new vanities, mirrors, lighting, tile flooring, and gorgeous tiled walk-in showers. Additional improvements include neutral paint throughout, updated lighting and ceiling fans, and new door handles and cabinet hardware. All kitchen appliances convey, along with the kitchen island. The den offers flexibility as a home office or formal dining room, and there is plenty of storage throughout. No steps, no basement, reasonable association fees, and low average monthly utilities make for easy condo living. Exceptionally well-maintained and thoughtfully updated, this condo offers comfortable, easy living in a great location!
Property Features
Property Type: Residential - Condominium
Basement: None
Cooling: Central Air, Electric
Garage: 2
Heating: Electric
Lot Size: Condo
Roof Type: Asphalt
Stories: 1.0
Taxes: $3,524
Year Built: 2005
Amenities
Open Floorplan
Granite Counters
Replacement Windows
Feature Descriptions
Additional rooms: No additional rooms
Additional Structures: None
Appliances: Range, Microwave, Dishwasher, Refrigerator, Washer, Dryer, Electric Oven
Association Includes: Lawn Care, Snow Removal
Dining Room: Kitchen/Dining Combo
Exterior: Vinyl Siding, Brick
HOA Fee: 55/ Monthly
Laundry: Main Level, In Kitchen, Laundry Closet
Lot: Common Grounds, Corner Lot, Landscaped
Lot Dimensions: Condo
Other Equipment: Internet-Fiber
Parcel#: 236178106600
Parking: Garage Door Opener, Yes, Garage Owned, Attached, Garage
Pet Allowed: Cats OK, Dogs OK
Sewer: Public Sewer
Total Rooms: 5
Township: Quincy
Water: Public
Room Sizes
Bedroom 2: 14X11
Family Room: 10X12
Kitchen: 12X21
Living Room: 14X12
Primary Bedroom: 15X12
Local Schools
High School: Quincy High School
Elementary School: Rooney Elementary School
School District: District 172
Listed By / Shown By
Listed By
Agency Name: Century 21 Broughton Team
Agency Phone: 217-224-4600
Shown By
Agency Title: Dickerson & Nieman Realtors
Agency Phone: 815-227-5900

Estimate Your Payment
Estimated Payment
$ 922.72 per month $556.17 Principal & Interest $293.67 Property Tax $72.89 Homeowner's Insurance
4926 Lake Ridge Divide, Unit 4926 | MLS# 12798269
This condo located at 4926 Lake Ridge Divide, Unit 4926, Quincy, IL 62305 is currently listed for sale with an asking price of $249,900. This property was built in 2005 and has 2 bedrooms and 2 full baths with 1332 sq. ft. Lake Ridge Divide, Unit 4926 is located within the District 172 school district. Search Quincy real estate on www.dickersonnieman.com today.