
BEDS4
BATHS3 full 1 partial
SQUARE FEET2,930
MLS#100539045
STATUSActive
PROPERTY TYPEResidential - Single Family
SUBDIVISIONNot Applicable
SCHOOLDistrict 172
Property Description
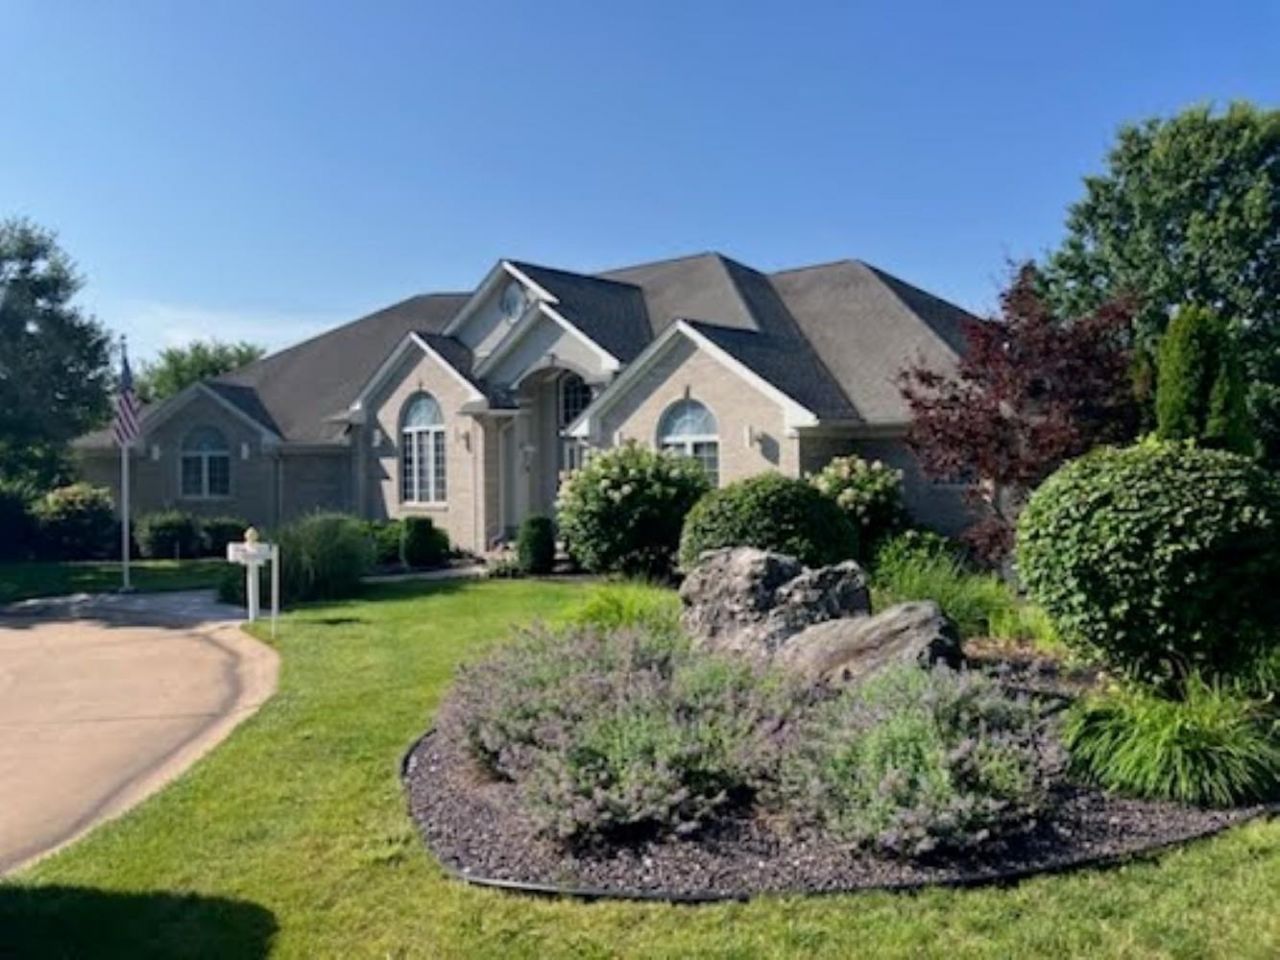
Luxury Lakeview Estate with exceptional space, privacy & comfort .This impressive residence features 4 spacious bedrooms and 3.5 bathrooms, including a spectacular primary suite that serves a a true private retreat. The master suite boasts of two walk-in closets and a spa-inspired ensuite with generous space and elegant finishes. Over 5,500 square of living space, with dedicated spaces perfect for a home office or multiple work areas. Convenient location close to restaurants, shopping, healthcare, and everyday amenities.
Property Features
Property Type: Residential - Single Family
Basement: Yes
Basement: Walk-Out Access, Finished, Rec/Family Area, Storage Space, Concrete
Cooling: Central Air
Garage: 4
Heating: Forced Air, Natural Gas
Home Style: Ranch
Lot Size: 0.35 Acres
Roof Type: Asphalt
Year Built: 2001
Amenities
Cathedral Ceiling(s)
Ceiling Fan(s)
Entrance Foyer
High Speed Internet
Open Floorplan
Feature Descriptions
Additional Structures: None
Appliances: Built-In Gas Oven, Built-In Range, Dishwasher, Microwave, Refrigerator
Dining Room: Combined w/ LivRm
Exterior: Vinyl Siding, Wood
Lot Dimensions: 42x151x139
Parcel#: 236178102900
Parking: Concrete, Garage Door Opener, Garage Faces Side, Inside Entrance
Sewer: Public Sewer
Water: Municipal Water
Room Sizes
Living Room: 15x23
Kitchen: 14x15
Family Room: 23x27
Dining Room: 15x15
Primary Bedroom: 16x18
Bedroom 2: 12x16
Bedroom 3: 18x22
Bedroom 4: 12x14
Foyer: 10x11
Local Schools
High School: Quincy Senior High School
Middle School: Quincy Junior High School
Elementary School: Rooney Elementary School
School District: District 172
Listed By / Shown By
Listed By
Agency Name: Zanger & Associates, Inc., REALTORS
Agency Phone: 217-223-8851
Shown By
Agency Title: Dickerson & Nieman Realtors
Agency Phone: 815-227-5900

Estimate Your Payment
Estimated Payment
$ 1,333.88 per month $1,179.33 Principal & Interest $0.00 Property Tax (data not provided by mls) $154.55 Homeowner's Insurance
4932 Lake View Drive | MLS# 100539045
This single family home located at 4932 Lake View Drive, Quincy, IL 62305 is currently listed for sale with an asking price of $529,900. This property was built in 2001 and has 4 bedrooms and 3 full and 1 partial baths with 2930 sq. ft. Lake View Drive is located in the Not Applicable subdivision within the District 172 school district. Search Not Applicable real estate on www.dickersonnieman.com today.