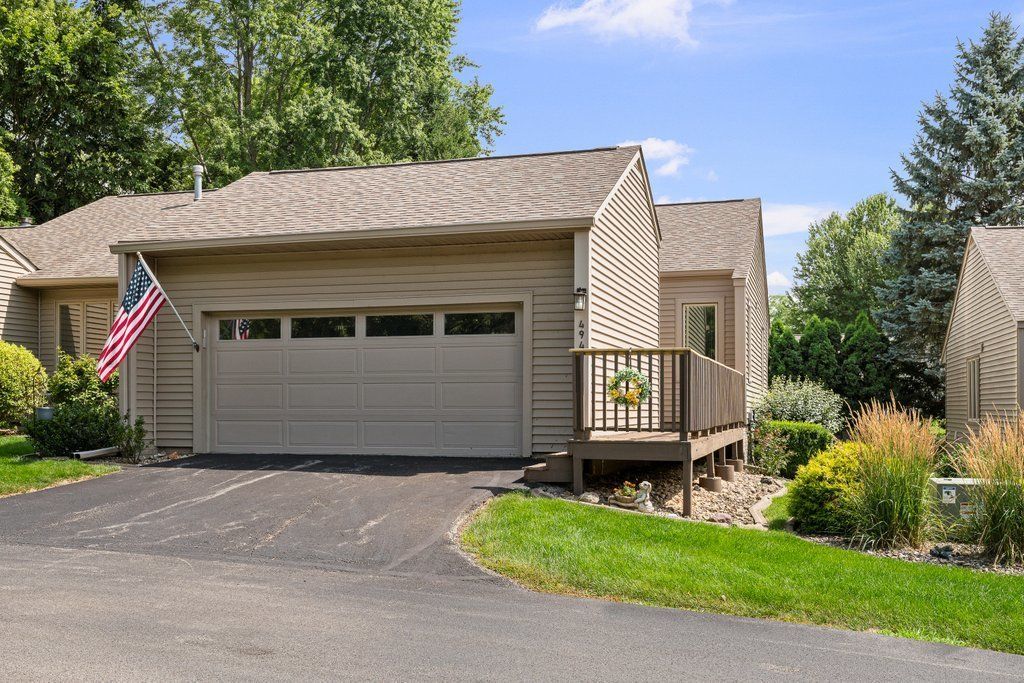

BEDS3
BATHS3 full
SQUARE FEET1,446
MLS#12701360
STATUSNew
PROPERTY TYPEResidential - Condominium
SCHOOLDistrict 30
Property Description
Rare opportunity! Condos in the highly sought-after Orchard Park Condo Association don't come on the market often. This well-maintained 3-bedroom, 3-bathroom condo offers an inviting open-concept floor plan with vaulted ceilings, abundant natural light, and built-in window blinds throughout for added style and convenience. The spacious living and dining areas provide the perfect setting for everyday living and entertaining along with first floor laundry for added conveyance. The finished lower-level rec room features a cozy gas log fireplace, creating a warm and welcoming space to relax or host guests. Locate on a private drive with the ease of low-maintenance condo living. Major mechanical updates include a furnace replaced in 2013 and a new furnace humidifier installed in 2026 for added comfort and peace of mind. Don't miss your chance to own this exceptional home in one of East Moline's most desirable condo communities!
Property Features
Property Type: Residential - Condominium
Basement: Yes
Basement: Finished, Full
Cooling: Central Air
Fireplaces: 1
Garage: 2
Heating: Natural Gas, Forced Air
Lot Size: Common
Roof Type: Asphalt
Stories: 1.0
Taxes: $3,742
Year Built: 1992
Amenities
Vaulted Ceiling(s)
Cathedral Ceiling(s)
Storage
Walk-In Closet(s)
Feature Descriptions
Additional rooms: Recreation Room
Appliances: Microwave, Dishwasher, Refrigerator, Washer, Dryer, Disposal, Electric Cooktop, Electric Oven
Association Includes: None
Dining Room: None
Exterior: Vinyl Siding
Fireplace: Gas Log
Fireplace Location(s): Basement
Lot: Level
Lot Dimensions: Common
Master Association Fee: 395/ Monthly
Other Equipment: CO Detectors, Ceiling Fan(s), Backup Sump Pump;, Radon Mitigation System
Parcel#: 1711213003
Parking: Concrete, Garage Door Opener, Yes, Garage Owned, Attached, Garage
Sewer: Public Sewer
Total Rooms: 6
Township: N/A
Water: Public
Room Sizes
Recreation Room: 31X20
Bedroom 2: 14X11
Bedroom 3: 14X14
Kitchen: 14X12
Laundry: 5X6
Living Room: 21X20
Primary Bedroom: 14X14
Local Schools
High School: United Township High School
School District: District 30
Listed By / Shown By
Listed By
Agency Name: RE/MAX Concepts Bettendorf
Agency Phone: 563-332-9900
Shown By
Agency Title: Dickerson & Nieman Realtors
Agency Phone: 815-227-5900

Estimate Your Payment
Estimated Payment
$ 890.80 per month $511.88 Principal & Interest $311.83 Property Tax $67.08 Homeowner's Insurance
494 44th Avenue Court, Unit 25 | MLS# 12701360
This condo located at 494 44th Avenue Court, Unit 25, East Moline, IL 61244 is currently listed for sale with an asking price of $230,000. This property was built in 1992 and has 3 bedrooms and 3 full baths with 1446 sq. ft. 44th Avenue Court, Unit 25 is located within the District 30 school district. Search East Moline real estate on www.dickersonnieman.com today.