
BEDS4
BATHS2 full 1 partial
SQUARE FEET2,859
MLS#202606152
STATUSActive
PROPERTY TYPEResidential - Single Family
SCHOOLRockford 205
Property Description
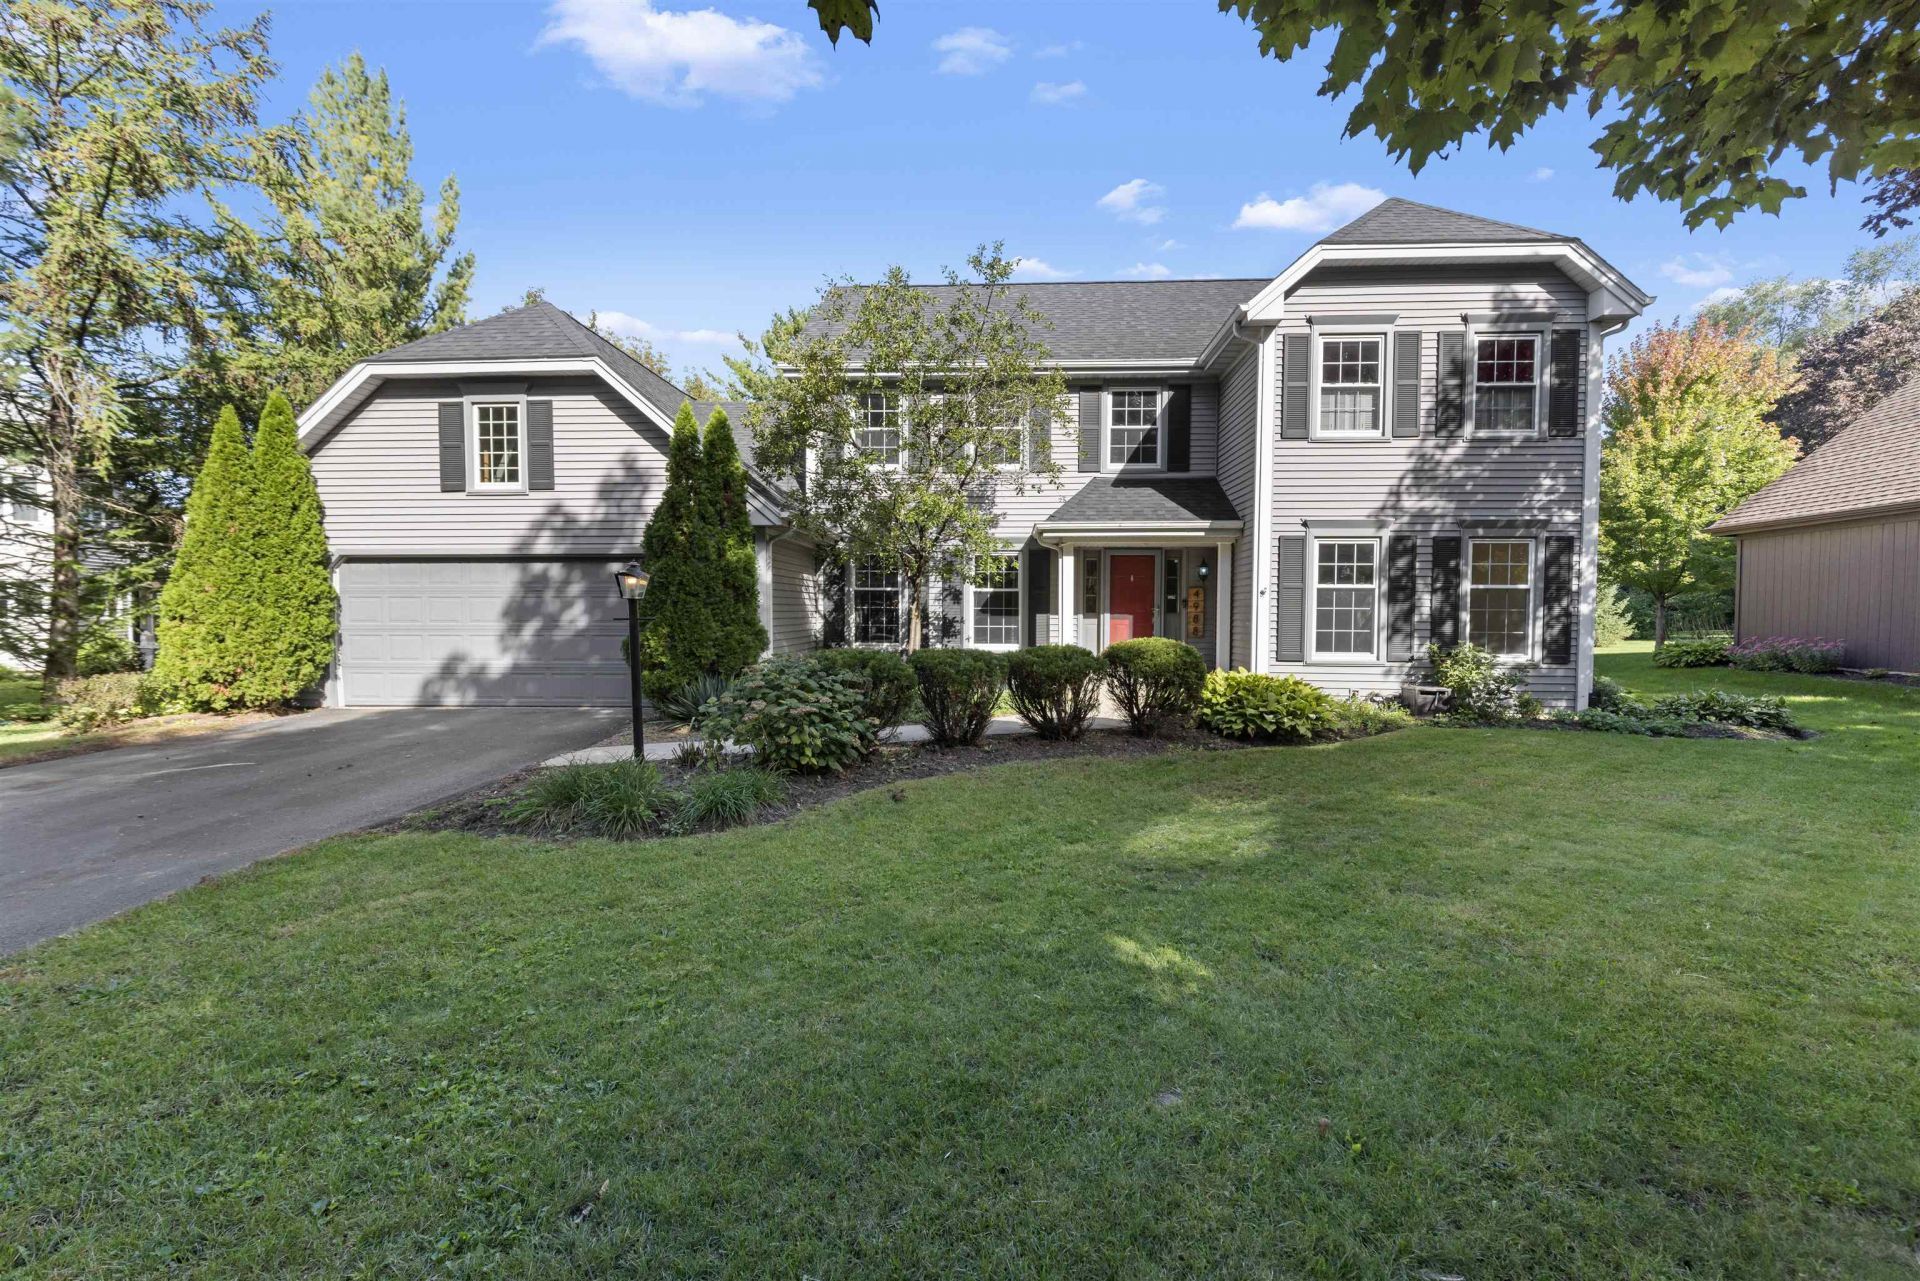
Welcome home to this colorful and inviting 4-bedroom, 2.5-bath home filled with character and thoughtful touches throughout! From the charming built-ins and beautiful beams to the new flooring, this home offers plenty of personality and comfortable spaces to make your own. An oversized 2-car garage provides plenty of room for vehicles and storage, while the partially finished basement offers additional living space with lots of potential. Whether you're gathering with friends, relaxing at home, or adding your own finishing touches, there's room here to settle in and make lasting memories. Located in a great, active neighborhood within walking distance of a nearby park and situated in the Spring Creek Elementary, Eisenhower Middle, and Guilford High School attendance areas. Full of warmth, color, and charm, this home is ready for its next chapter-and waiting for you to fill it with love!
Property Features
Property Type: Residential - Single Family
Basement: Yes
Cooling: Central Air
Fireplaces: 1
Garage: 2.5
Heating: Forced Air, Natural Gas
Home Style: 2 Story
Lot Size: 0.34 Acres
Roof Type: Shingle
Stories: 2.0
Taxes: $8,513
Appliances
Disposal
Dishwasher
Microwave
Feature Descriptions
Basement: Full
Days on Site: 1
Exterior: Siding
General Features: Laundry 1st Floor, L.L. Finished Space, Patio
Land features: Subdivision
Sewer: City/Community
Water: City/Community
Room Sizes
Bedroom 1: 17 X 12.7 Level - Upper
Bedroom 2: 13.3 X 12 Level - Upper
Bedroom 3: 15.7 X 10.1 Level - Upper
Bedroom 4: 12 X 11.3 Level - Upper
Kitchen: 20.8 X 13.6 Level - Main
Living Room: 19.7 X 13.9 Level - Main
Dining Room: 13.2 X 12.7 Level - Main
Family Room: 19 X 13.7 Level - Main
Yes: 18.5 X 18.9 Level - Lower
OFFICE: 12.8 X 12.7 Level - Lower
Local Schools
School District: Rockford 205
Listed By / Shown By

Listed By
Agency Name: DICKERSON & NIEMAN
Agent Name: Alli Bernardi Insko
Agency Phone: (815) 978-7651
Estimate Your Payment
Estimated Payment
$ 1,590.45 per month $778.95 Principal & Interest $709.42 Property Tax $102.08 Homeowner's Insurance
4988 Solitude Drive | MLS# 202606152
This single family home located at 4988 Solitude Drive, Rockford, IL 61114 is currently listed for sale by DICKERSON & NIEMAN, with an asking price of $350,000. This property has 4 bedrooms and 2 full and 1 partial baths with 2859 sq. ft. Solitude Drive is located within the Rockford 205 school district. Search Rockford real estate on www.dickersonnieman.com today.