
BEDS4
BATHS3 full
SQUARE FEET2,207
MLS#12733007
STATUSNew
PROPERTY TYPEResidential - Single Family
SUBDIVISIONKensington Pointe
SCHOOLDistrict 428
Property Description
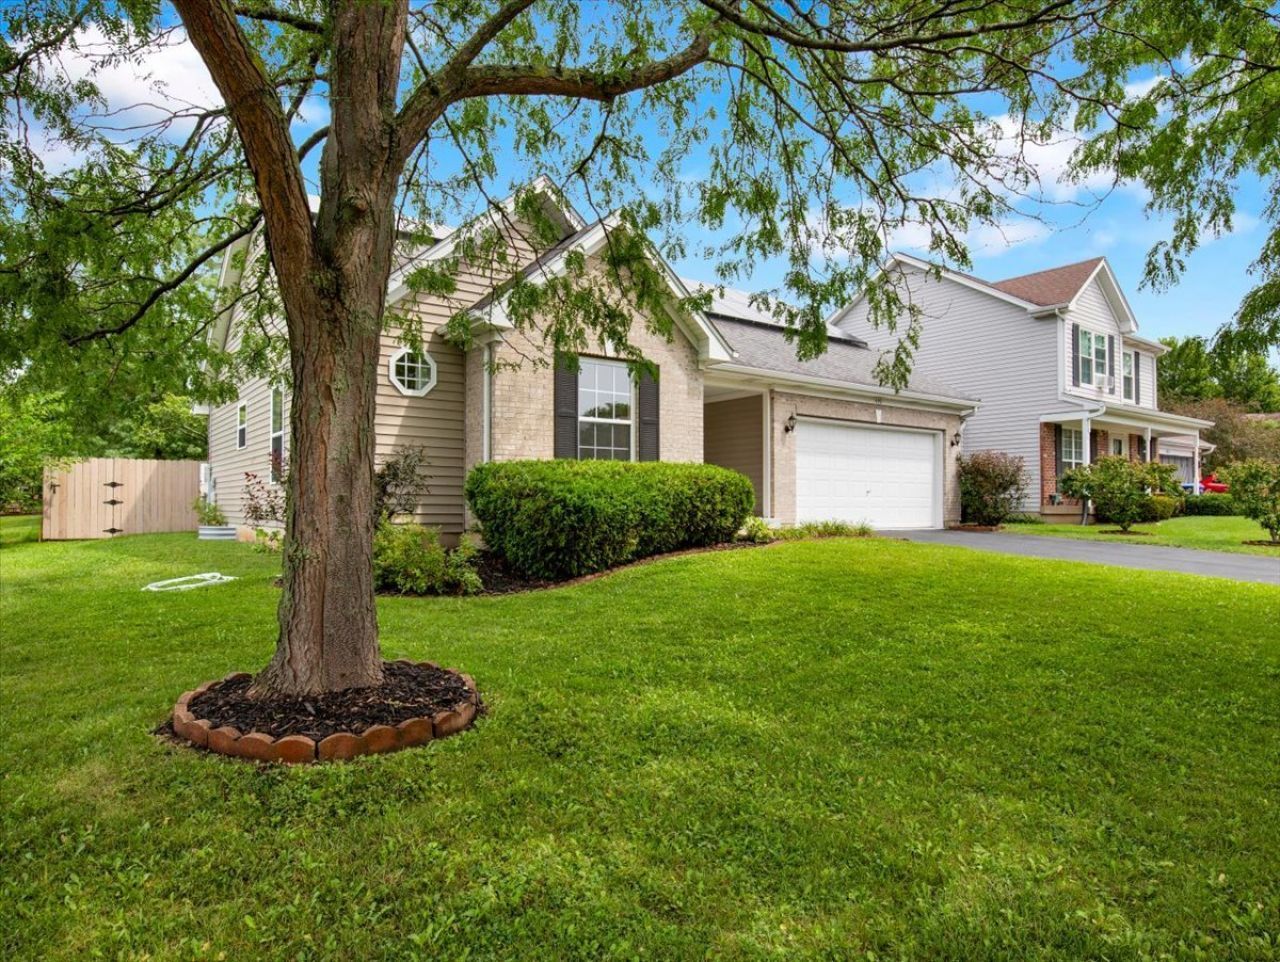
READY TO MOVE IN! This freshly painted 4 bedroom, 3 full bathroom Ranch on a cul de sac features an updated kitchen with new granite counter tops and new subway tile backsplash combined with easy one level living and no HOA! You're welcomed by hardwood flooring that flows through the kitchen and living room, where a cozy fireplace and high vaulted ceilings create a warm, open atmosphere. A radon mitigation system is already installed, offering added peace of mind, and wholly owned solar panels not leased! keeping electrical costs way down. The home also includes a finished basement, providing versatile extra space for family relaxation or for entertaining or hosting guests. Located just steps from Lion's Park with its playground, pavilion and barbecues for gatherings. Also nearby, the scenic Kishwaukee River Walk is ideal for morning strolls and passes by the free Frisbee Golf Course. By car, the home is just five minutes from Northern Illinois University. With schools and a fully stocked grocery store conveniently nearby, this property offers both convenience and a wonderful sense of community.
Property Features
Property Type: Residential - Single Family
Basement: Partially Finished, Partial
Basement: Yes
Cooling: Central Air
Fireplaces: 1
Garage: 2
Heating: Natural Gas, Forced Air
Home Style: Ranch
Lot Size: 0.19 Acres
Roof Type: Asphalt
Taxes: $6,141
Year Built: 2002
Amenities
Vaulted Ceiling(s)
1st Floor Bedroom
1st Floor Full Bath
Feature Descriptions
Additional rooms: Foyer
Appliances: Range, Dishwasher, Refrigerator, Washer, Dryer, Range Hood
Association Includes: None
Bath Features: Double Sink
Dining Room: Combined w/ LivRm
Exterior: Vinyl Siding, Brick
Fireplace: Gas Log
Fireplace Location(s): Living Room
Laundry: Main Level
Lot: Cul-De-Sac
Lot Dimensions: 62x133
Other Equipment: Water-Softener Owned, TV-Cable, Intercom, Ceiling Fan(s), Sump Pump, Radon Mitigation System
Parcel#: 0822378011
Parking: Asphalt, Garage Door Opener, Yes, Garage Owned, Attached, Garage
Sewer: Public Sewer
Total Rooms: 8
Township: DeKalb
Water: Public
Room Sizes
Foyer: 8X10
Bedroom 2: 10X10
Bedroom 3: 11X10
Bedroom 4: 15X14
Dining Room: 8X11
Family Room: 24X14
Kitchen: 12X10
Laundry: 6X5
Living Room: 14X17
Primary Bedroom: 12X13
Local Schools
High School: De Kalb High School
Middle School: Clinton Rosette Middle School
Elementary School: Jefferson Elementary School
School District: District 428
Listed By / Shown By
Listed By
Agency Name: Circle One Realty
Agency Phone: 630-528-2300
Shown By
Agency Title: Dickerson & Nieman Realtors
Agency Phone: 815-227-5900

Estimate Your Payment
Estimated Payment
$ 1,417.95 per month $801.20 Principal & Interest $511.75 Property Tax $105.00 Homeowner's Insurance
499 Kensington Court | MLS# 12733007
This single family home located at 499 Kensington Court , DeKalb, IL 60115 is currently listed for sale with an asking price of $360,000. This property was built in 2002 and has 4 bedrooms and 3 full baths with 2207 sq. ft. Kensington Court is located in the Kensington Pointe subdivision within the District 428 school district. Search Kensington Pointe real estate on www.dickersonnieman.com today.