
BEDS4
BATHS4 full 1 partial
SQUARE FEET4,095
MLS#202502859
STATUSActive
PROPERTY TYPEResidential - Single Family
SCHOOLRiver Ridge
Property Description
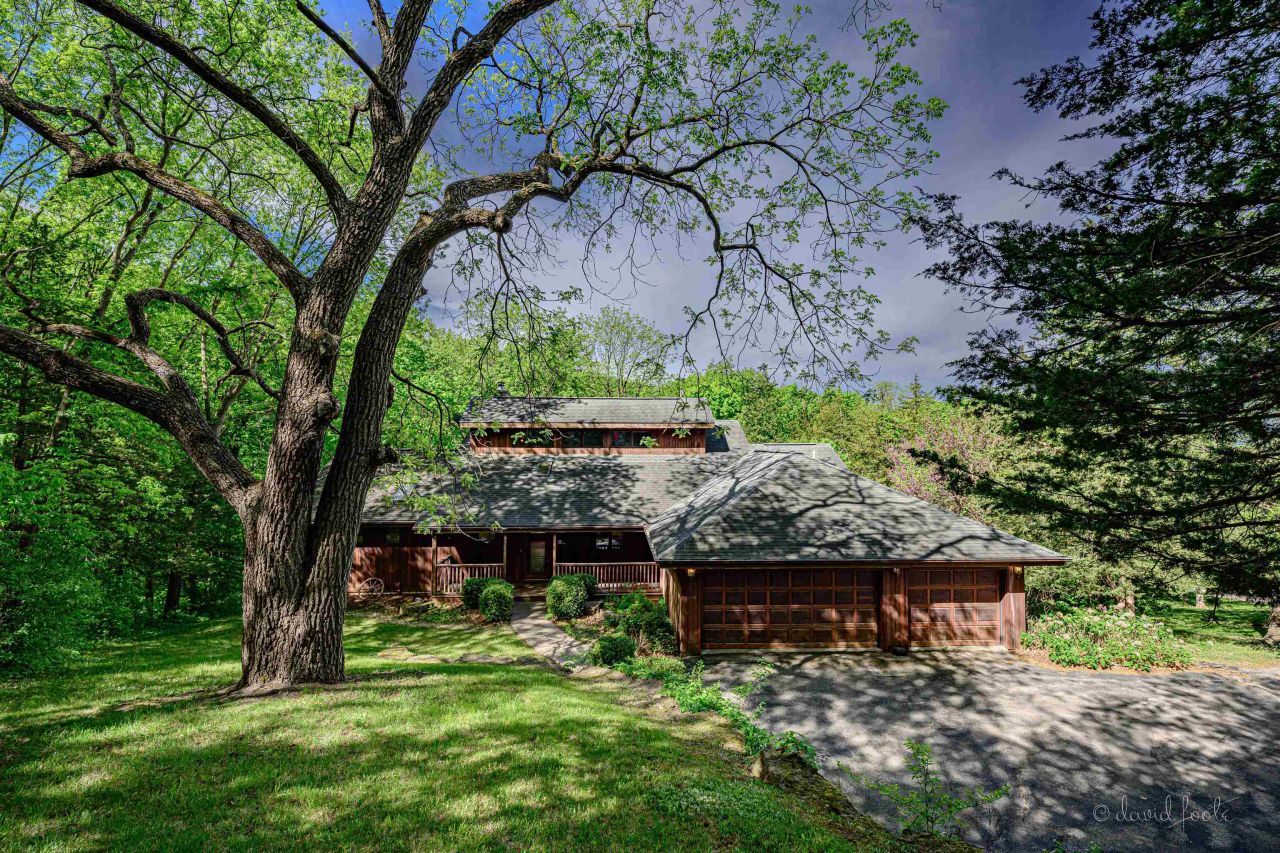
Tucked into the wooded hillside at the end of long ascending drive amidst 1.6 acres and surrounded on three sides by lush greenspace, this stunning 4-bedroom, 4.5 bath rustic retreat with attached 3 car garage offers the perfect combination of privacy, space, and warmth in a location convenient to all amenities of The Galena Territory. Generous covered porch greets you upon approach and provides a wonderful vantage point to take in the beautifully treed atmosphere. From the moment you enter to the soaring great room, with its massive floor-to-ceiling stone surround fireplace, stunning wood clad ceiling, and towering wall of windows, you'll feel at home in the natural beauty that surrounds you. The open layout continues into a spacious kitchen with granite counters, rich cabinetry, tile backsplash and sleek black appliances, flowing seamlessly into a large dining area ideal for entertaining. Adjacent to the main living space is a huge three-seasons room clad in wood with access to an expansive composite deck, where panoramic views of the treetops offer a peaceful, cabin-like feel year-round. The main level features a generously sized primary suite with vaulted wood clad ceilings, walk-in closet, its own rear deck access, and a private bath with dual vanity, jetted tub, and skylights for a bright and airy space, while two additional bedrooms with more vaulted wood clad ceilings each enjoy access to their own full bathrooms with dual vanities and tub/shower combos, making it easy to accommodate guests in comfort. Laundry room with deep basin sink and storage cabinetry is just off kitchen and leads to three car garage with plenty of room for vehicles, storage and toys. Downstairs, a fully finished walk-out lower level offers a vast family room anchored by a corner gas fireplace with brick surround, full-length windows, wet bar and access to a lower deck, plus sweeping rec room adjoining with room for pool/game table. A fourth bedroom suite with adjoining bath that includes a whirlpool tub and separate shower provides even more space for guests or extended stays. Outdoor living is just as impressive, with both upper and lower decks offering treehouse-style views and a wrap of tranquility in every direction, with hot tub on lower deck to enjoy throughout the seasons. Whether relaxing with your morning coffee surrounded by wildlife or entertaining under the stars, this home offers the perfect backdrop for all seasons. Set on 1.60 wooded acres within the amenity-filled Galena Territory, this home is an exce
Property Features
Property Type: Residential - Single Family
Basement: Yes
Cooling: Central Air
Fireplaces: 2
Garage: 3
Heating: Forced Air, Propane
Home Style: Ranch
Lot Size: 1.60 Acres
Roof Type: Shingle
Taxes: $9,461
Appliances
Dishwasher
Dryer
Microwave
Refrigerator
Washer
Water Softener
LP Gas Tank Rented
Feature Descriptions
Basement: Full
Days on Site: 418
Exterior: Siding, Wood
General Features: Basement Entrance, Deck, Great Room, Laundry 1st Floor, L.L. Finished Space, Main Floor Primary, Deck-Leveled, Porch 3 Season, Porch Covered
Land features: Wooded, Covenants, Restrictions, Subdivision
Sewer: Septic
Water: City/Community
Wooded: Yes
Room Sizes
Bedroom 1: 17'8 X 17'3 Level - Main
Bedroom 2: 11'8 X 11'9 Level - Main
Bedroom 3: 11'9 X 11'9 Level - Main
Bedroom 4: 16'9 X 16'0 Level - Lower
Kitchen: 13'0 X 11'0 Level - Main
Living Room: 17'8 X 15'2 Level - Main
Dining Room: 12'3 X 11'8 Level - Main
Family Room: 33'3 X 18'9 Level - Lower
Yes: 17'4 X 16'5 Level - Lower
Laundry: 12'1 X 6'6 Level - Main
Local Schools
School District: River Ridge
Listed By / Shown By
Listed By
Agency Name: COLDWELL BANKER NETWORK REALTY
Shown By
Agency Title: Dickerson & Nieman Realtors
Agency Phone: 815-227-5900

Estimate Your Payment
Estimated Payment
$ 2,109.96 per month $1,168.42 Principal & Interest $788.42 Property Tax $153.13 Homeowner's Insurance
5 Boulder Lane | MLS# 202502859
This single family home located at 5 Boulder Lane, Galena, IL 61036 is currently listed for sale with an asking price of $525,000. This property has 4 bedrooms and 4 full and 1 partial baths with 4095 sq. ft. Boulder Lane is located within the River Ridge school district. Search Galena real estate on www.dickersonnieman.com today.